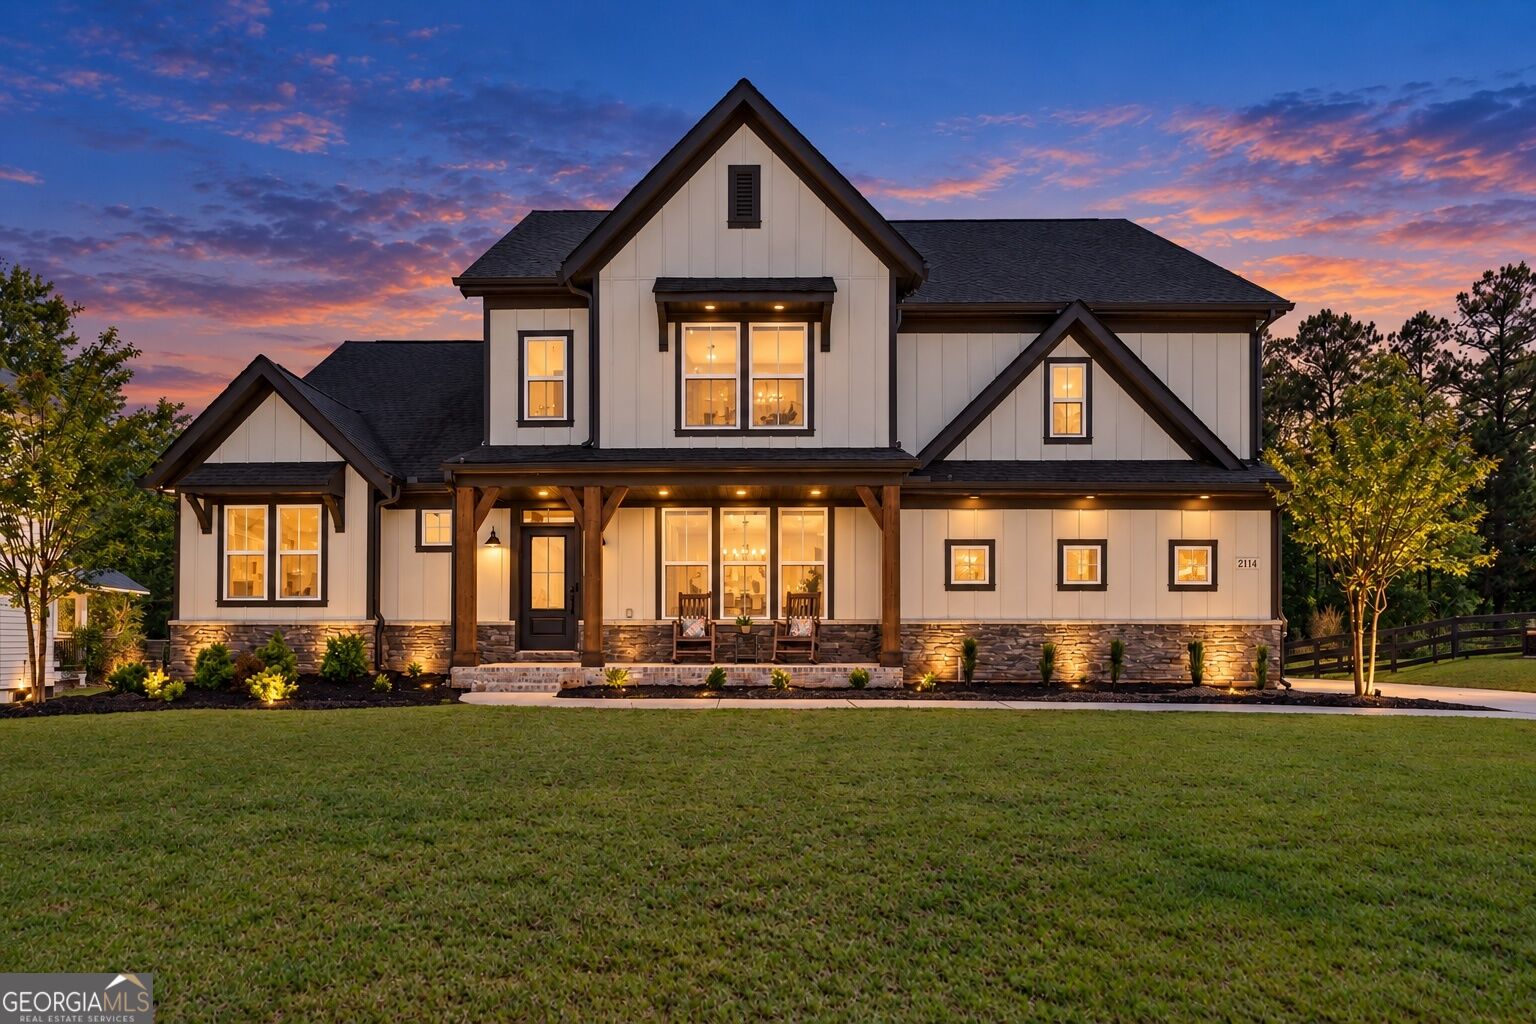
White farmhouse with a covered porch and glowing windows beneath a colorful dusk sky.
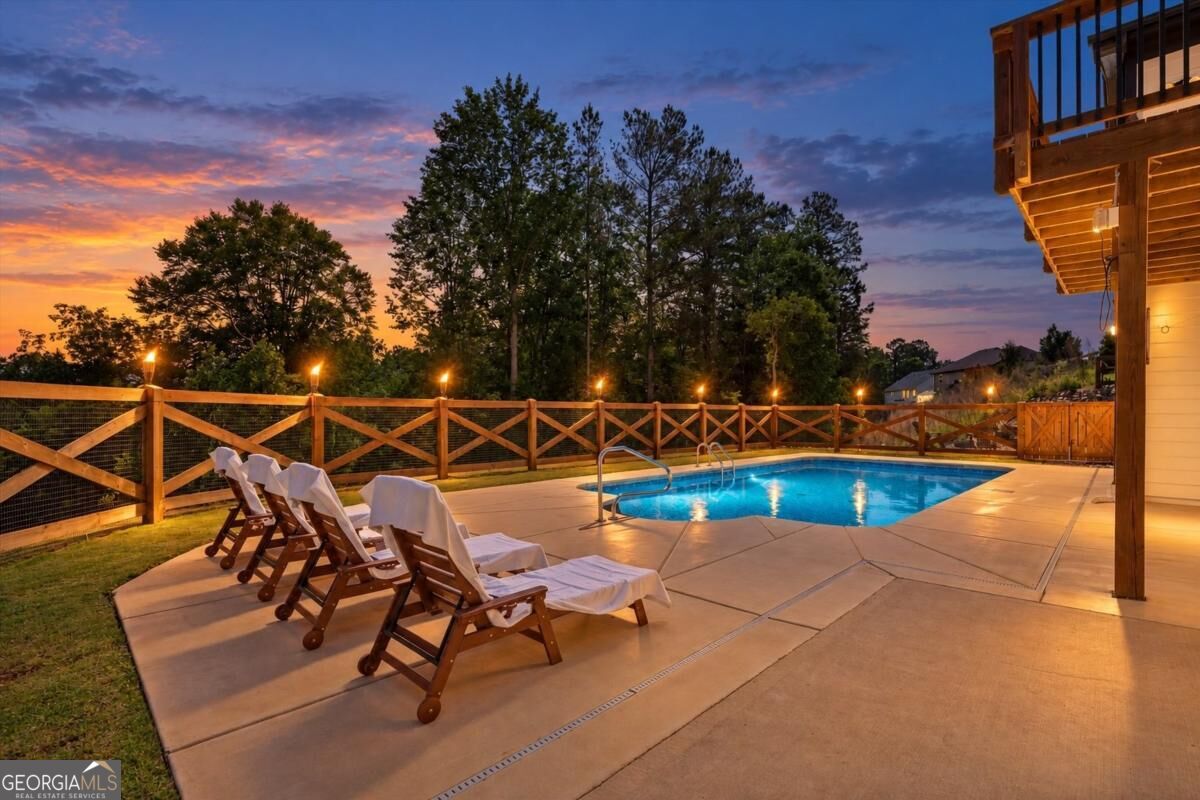
Backyard swimming pool and lounge chairs beside a wooden patio at dusk.
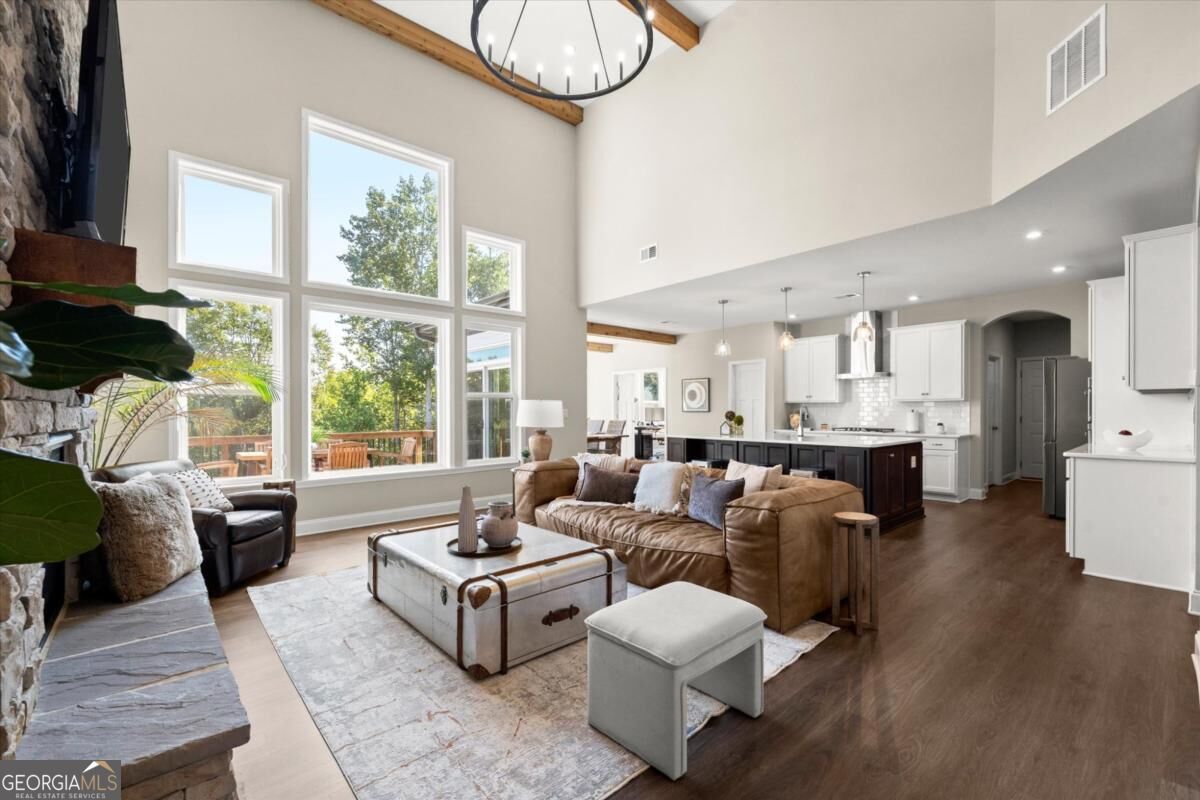
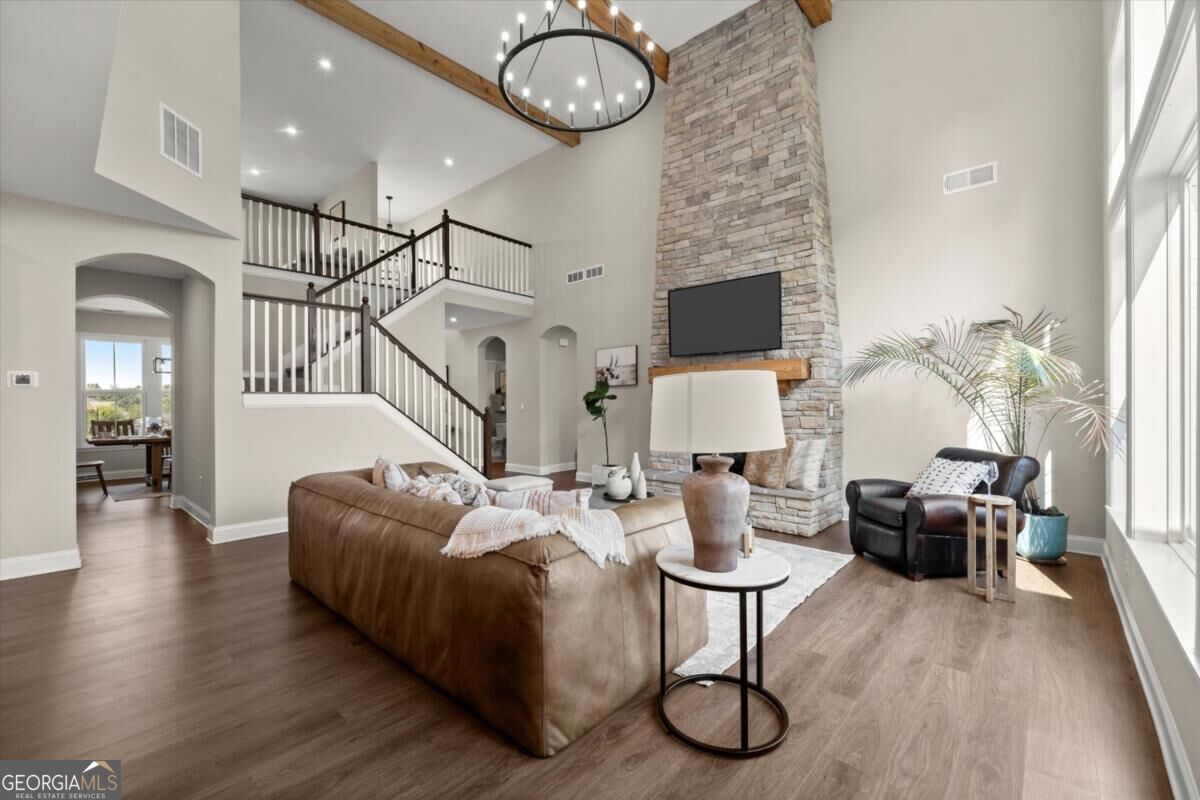
Furnished living room opening to a white kitchen, with a stone fireplace and tall windows.
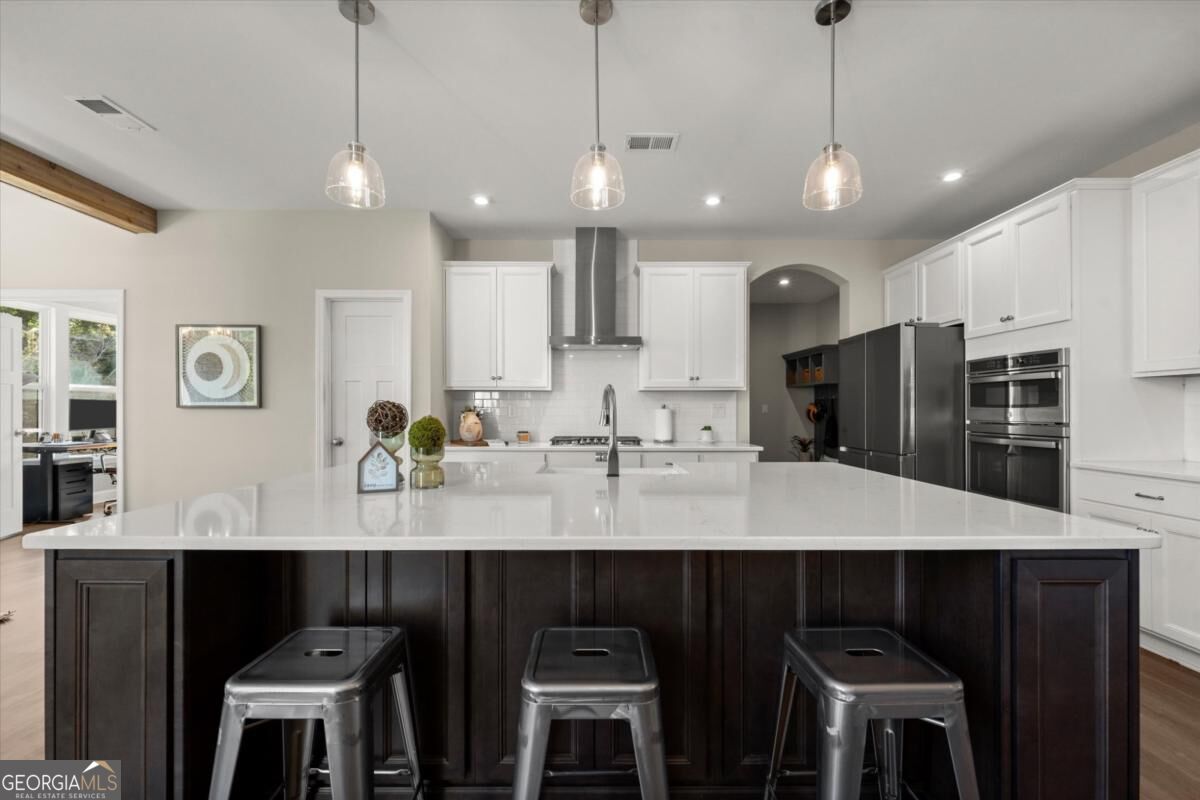
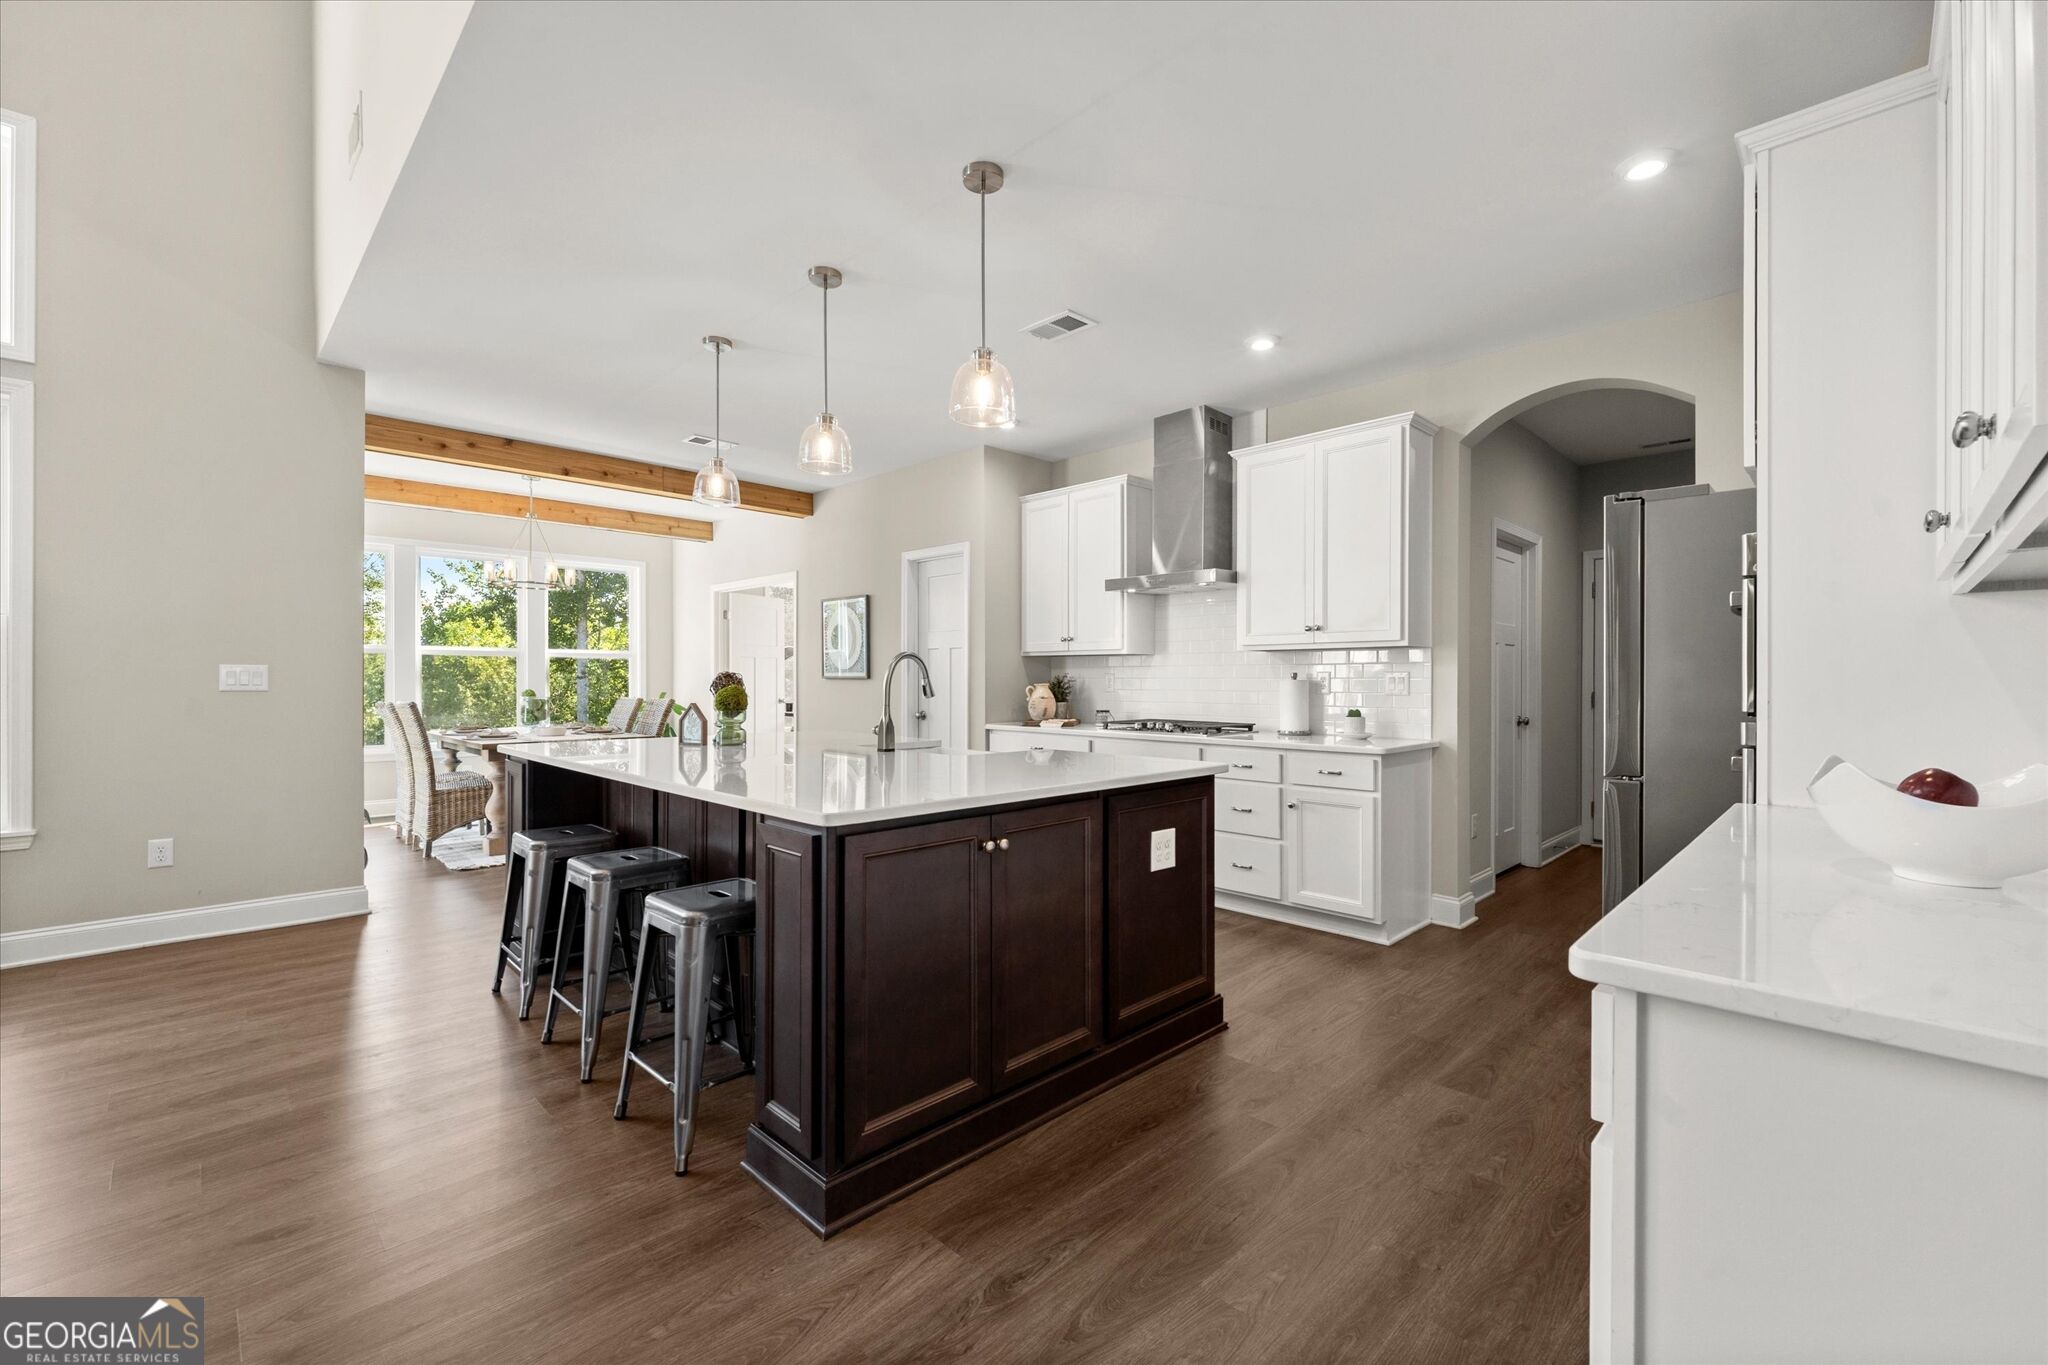
Kitchen with a large dark-paneled island, white countertop, and three metal stools.
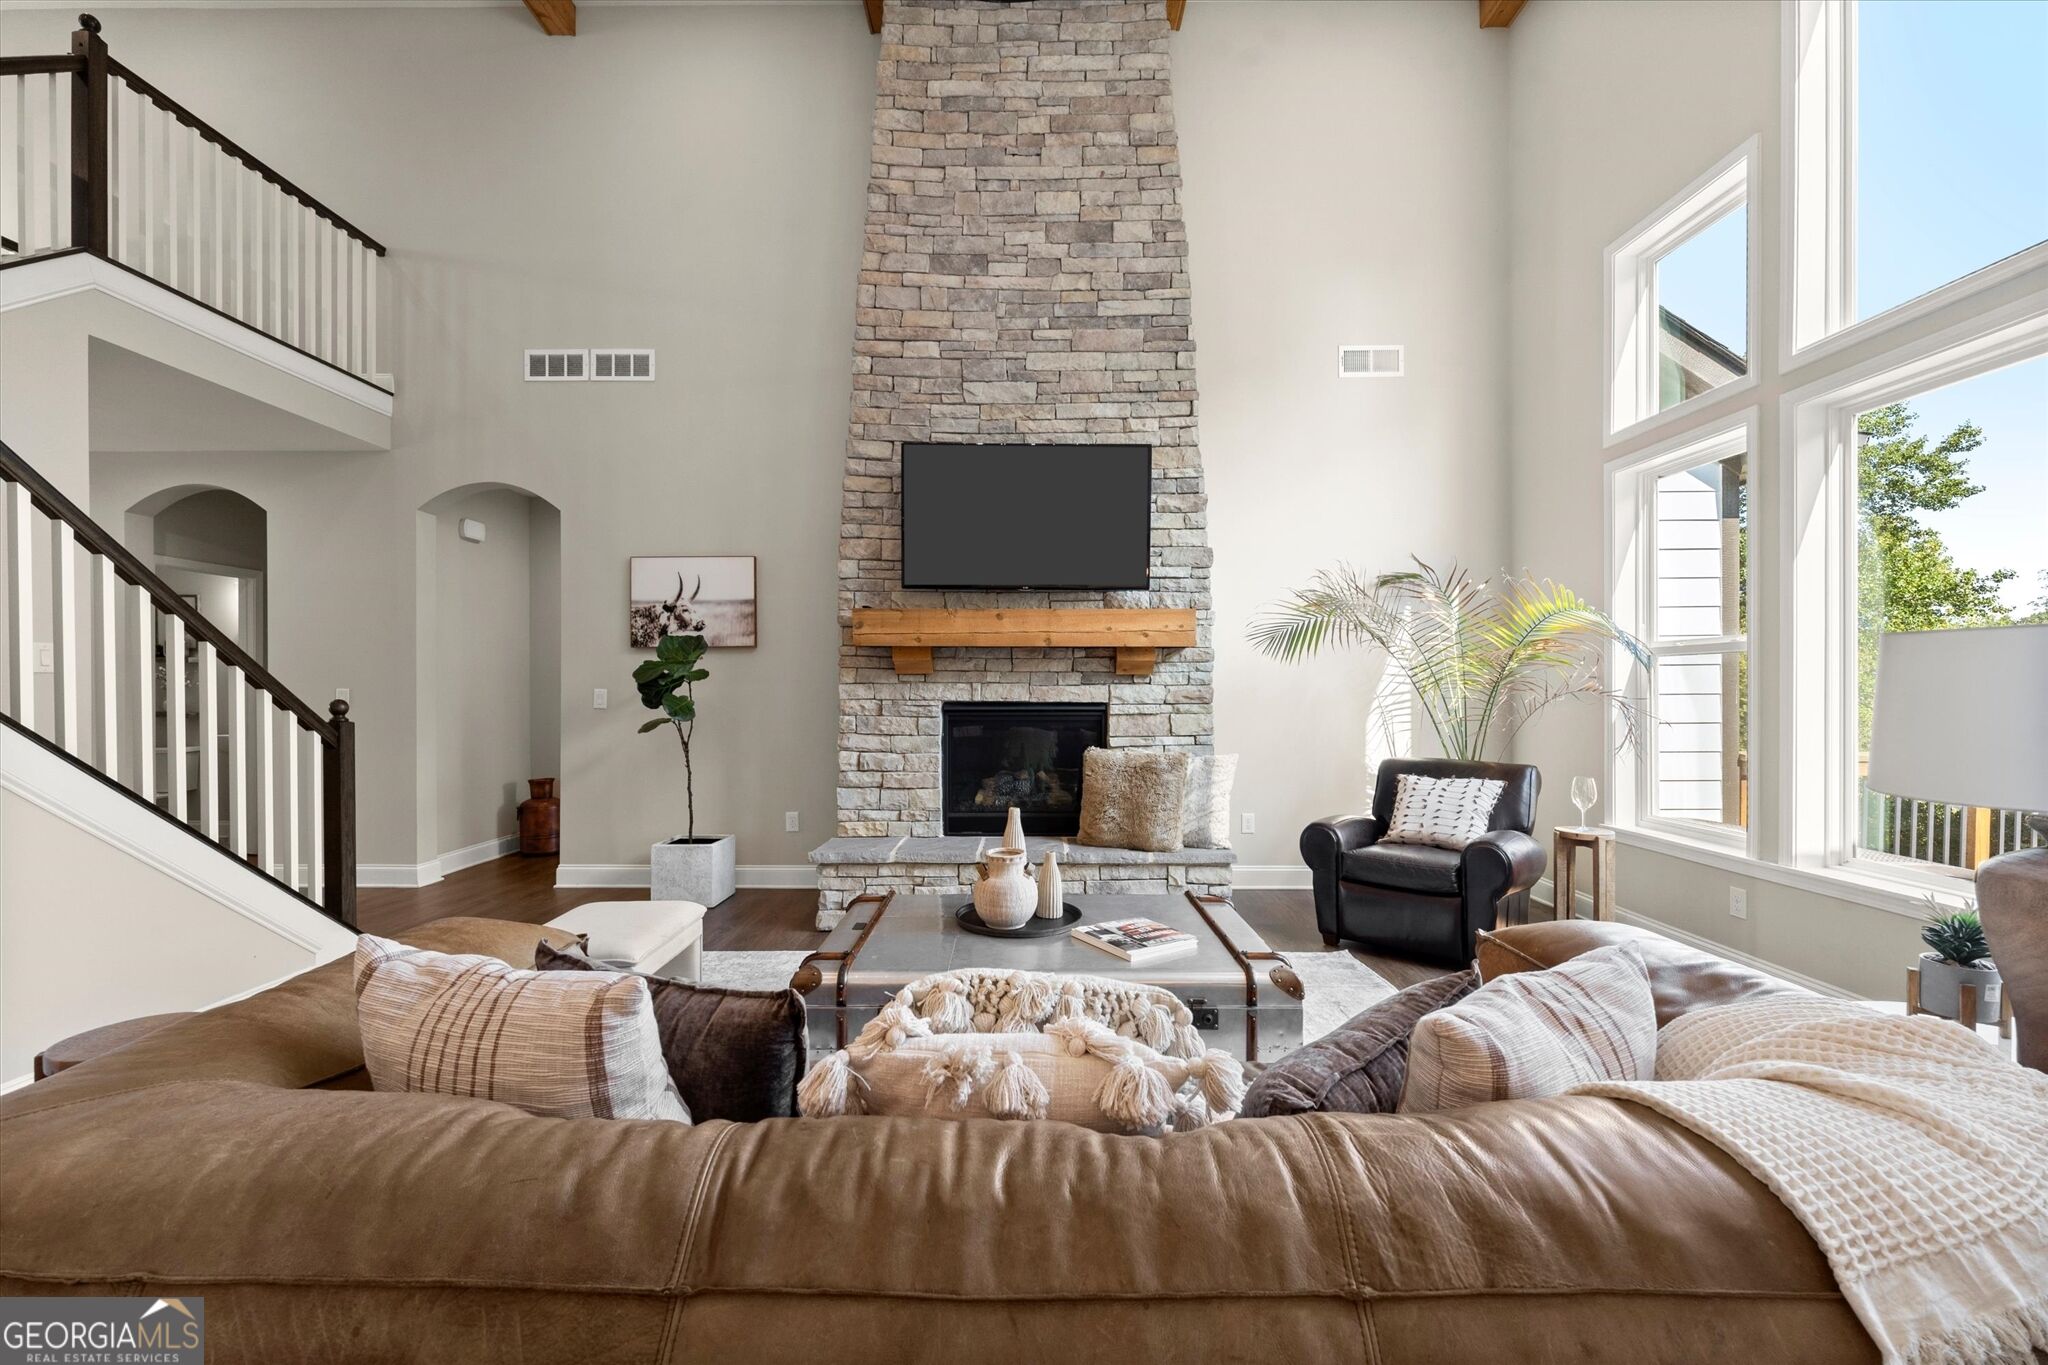
Two-story living room with a tall stone fireplace, exposed ceiling beams, and staircase.
Furnished living room with a tall stone fireplace, sweeping staircase, and large sunlit windows.
Open kitchen with a dark wood island, white cabinetry, and a dining area by large windows.
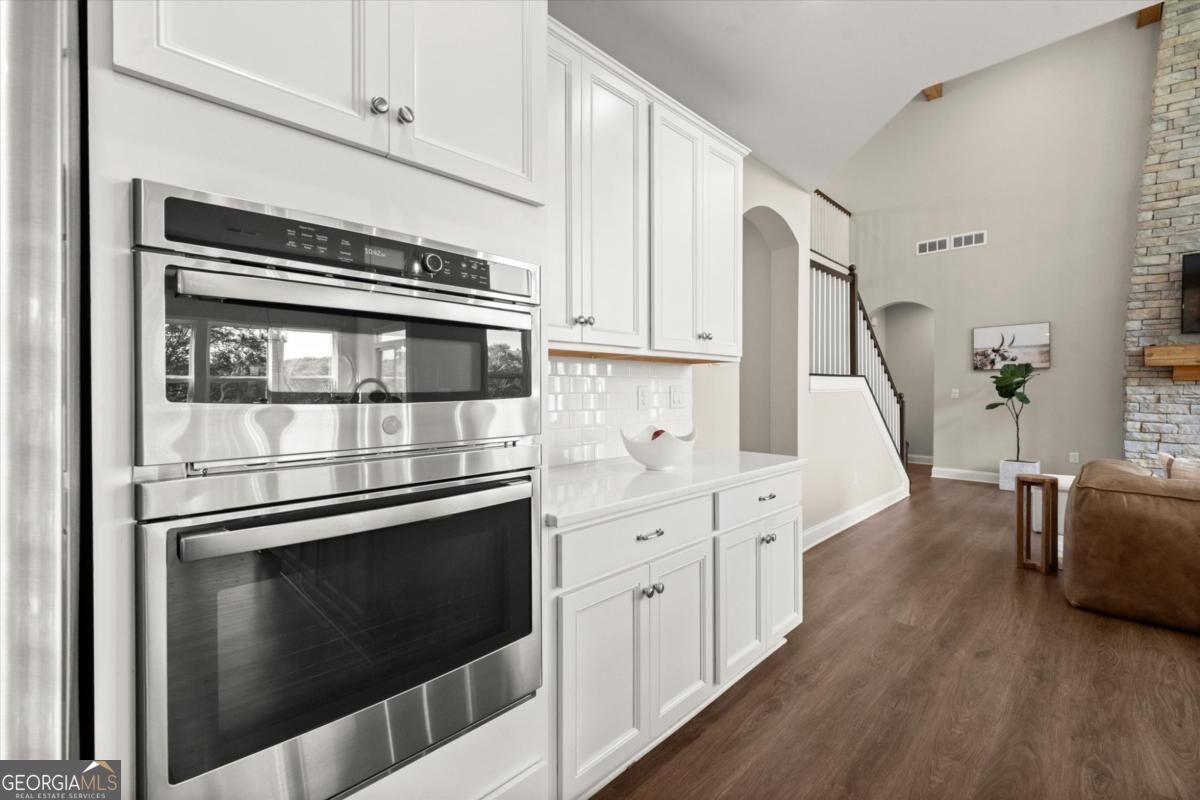
Kitchen with stainless double wall ovens, white cabinetry, and view into the open living area.
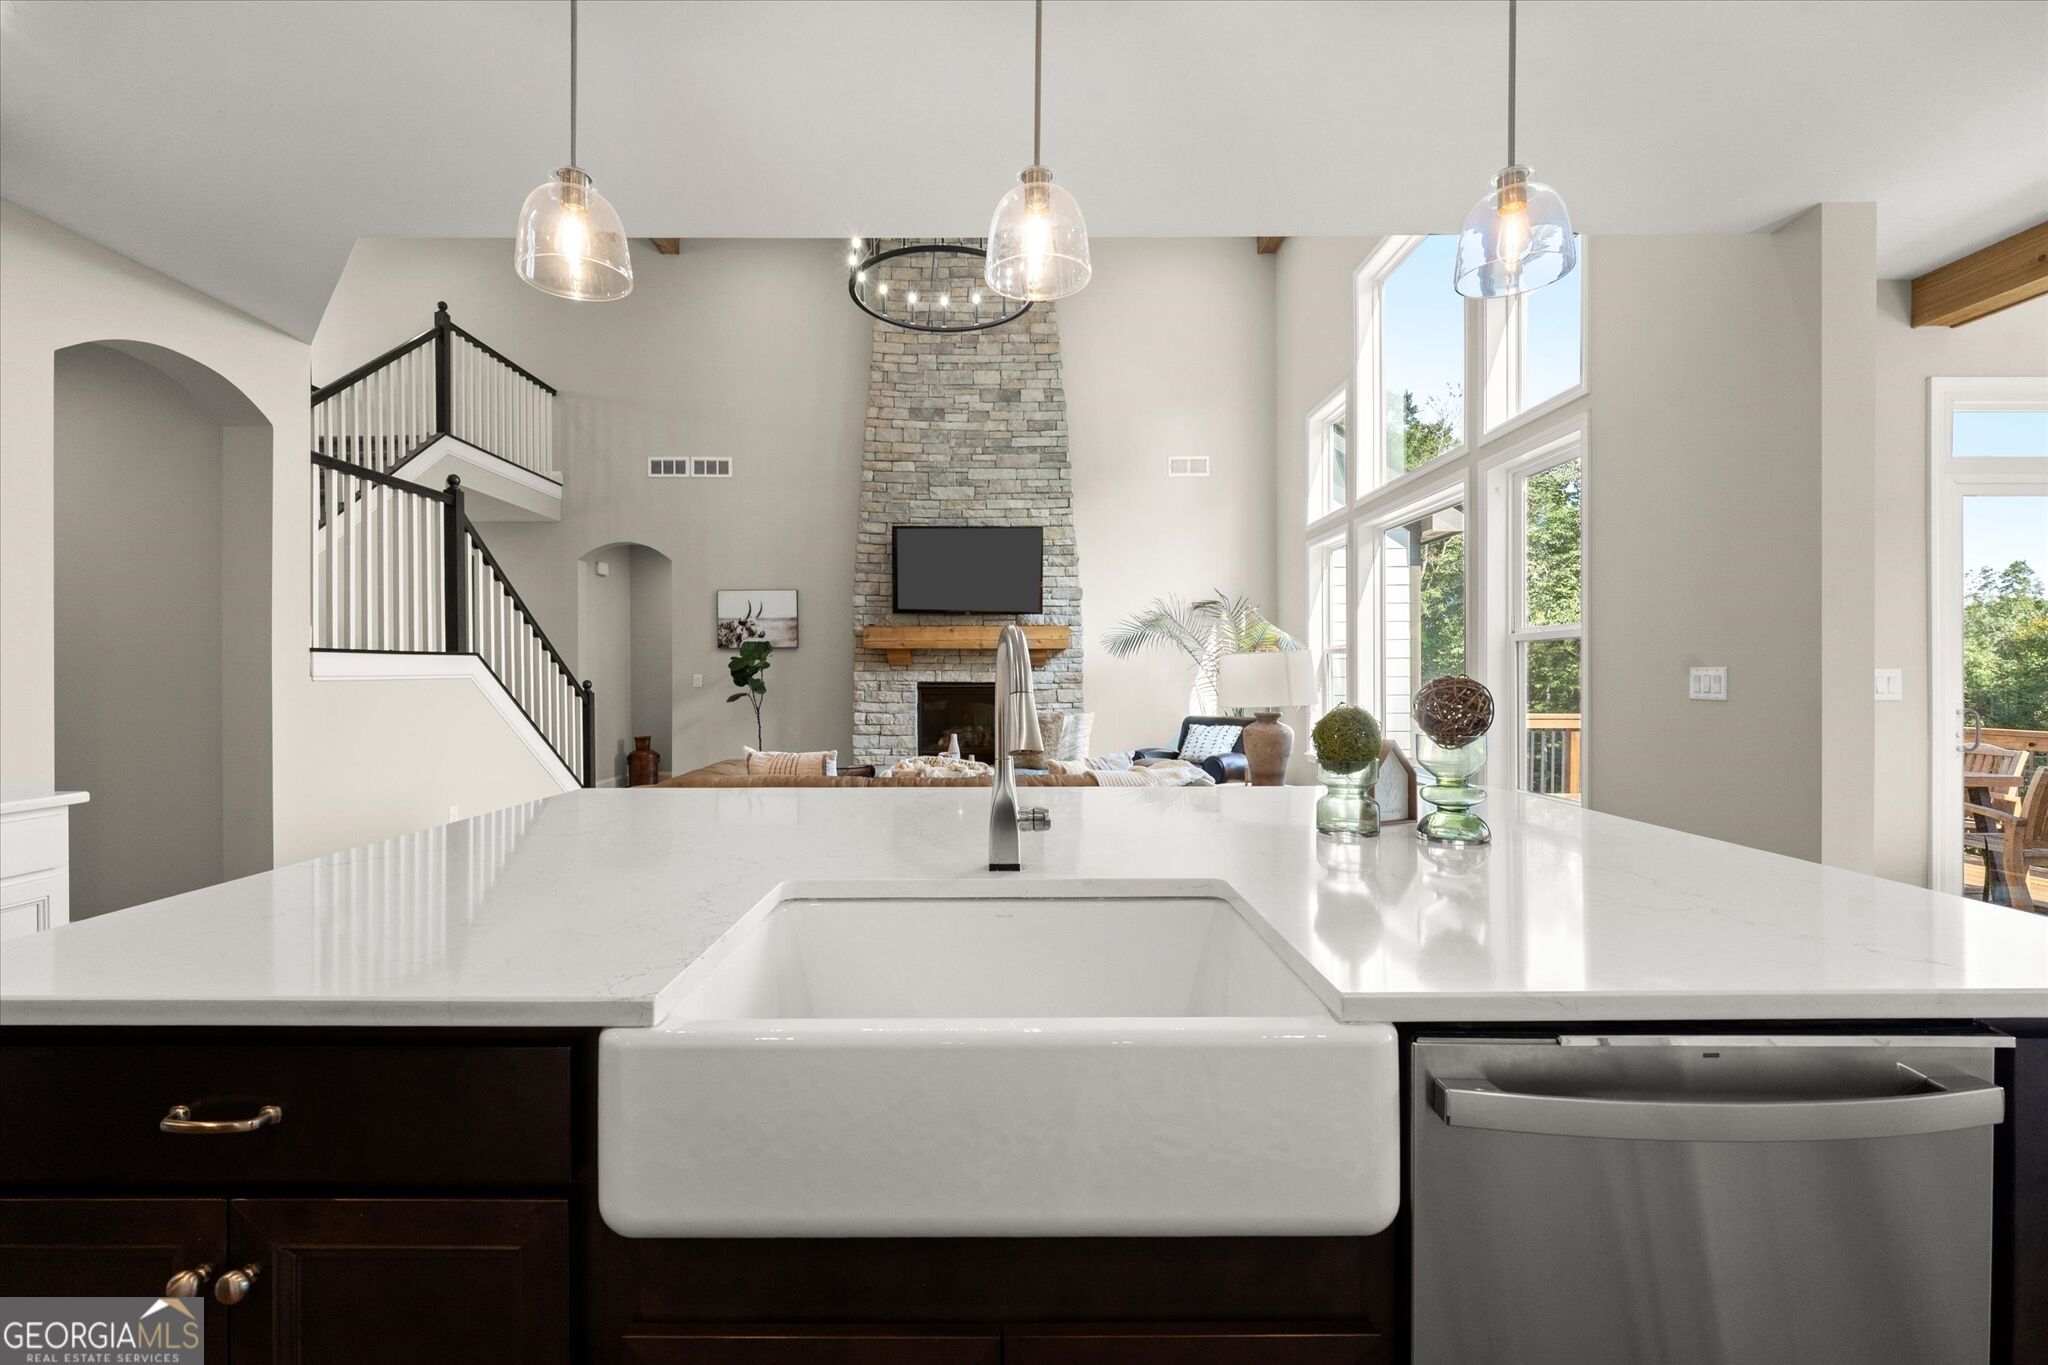
Open-plan kitchen with a white quartz island, farmhouse sink, and stone fireplace beyond.
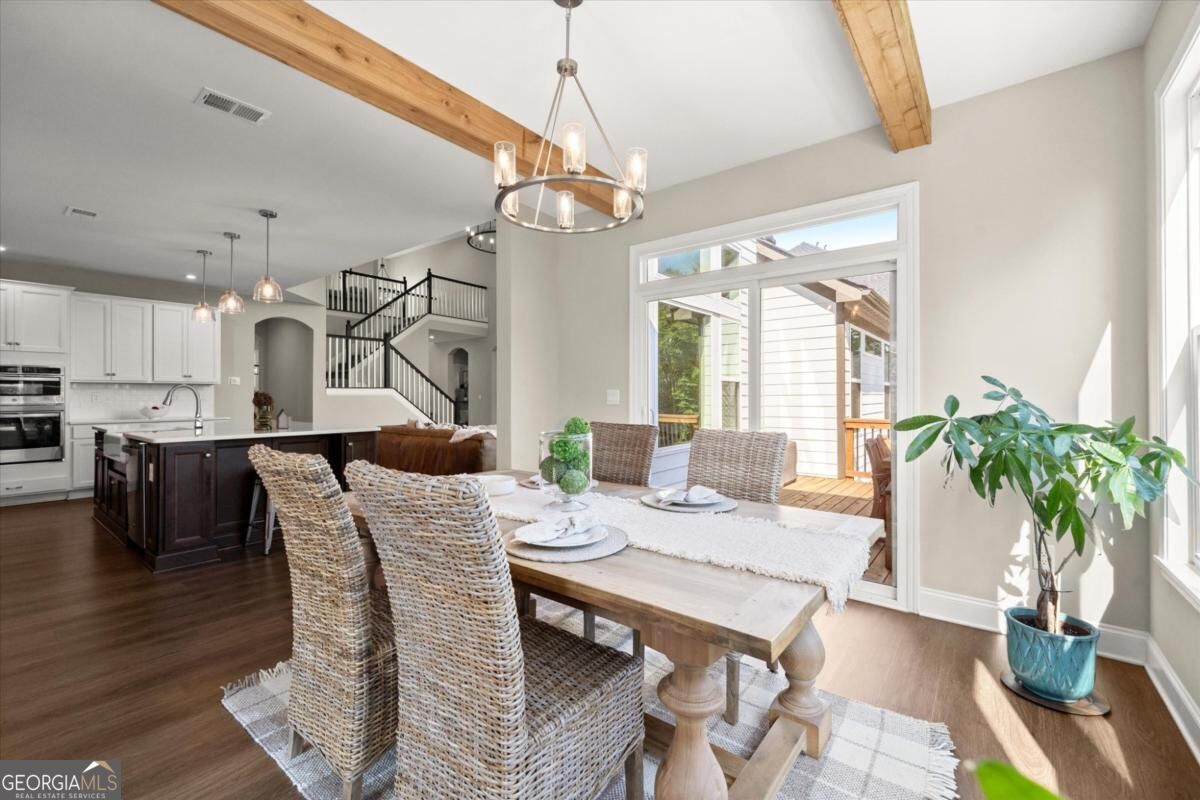
Dining area with woven chairs, exposed wood ceiling beams, and glass doors to a deck.
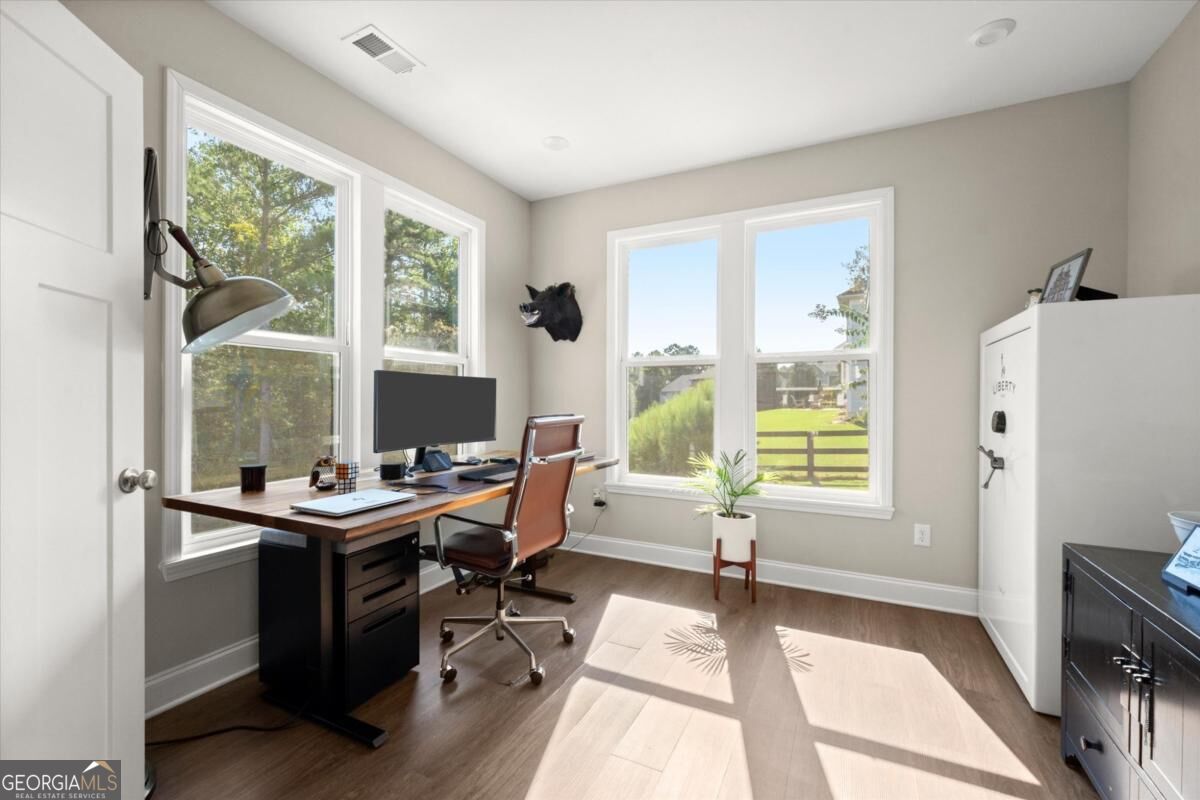
Home office with a wooden desk, large windows, and a white safe.
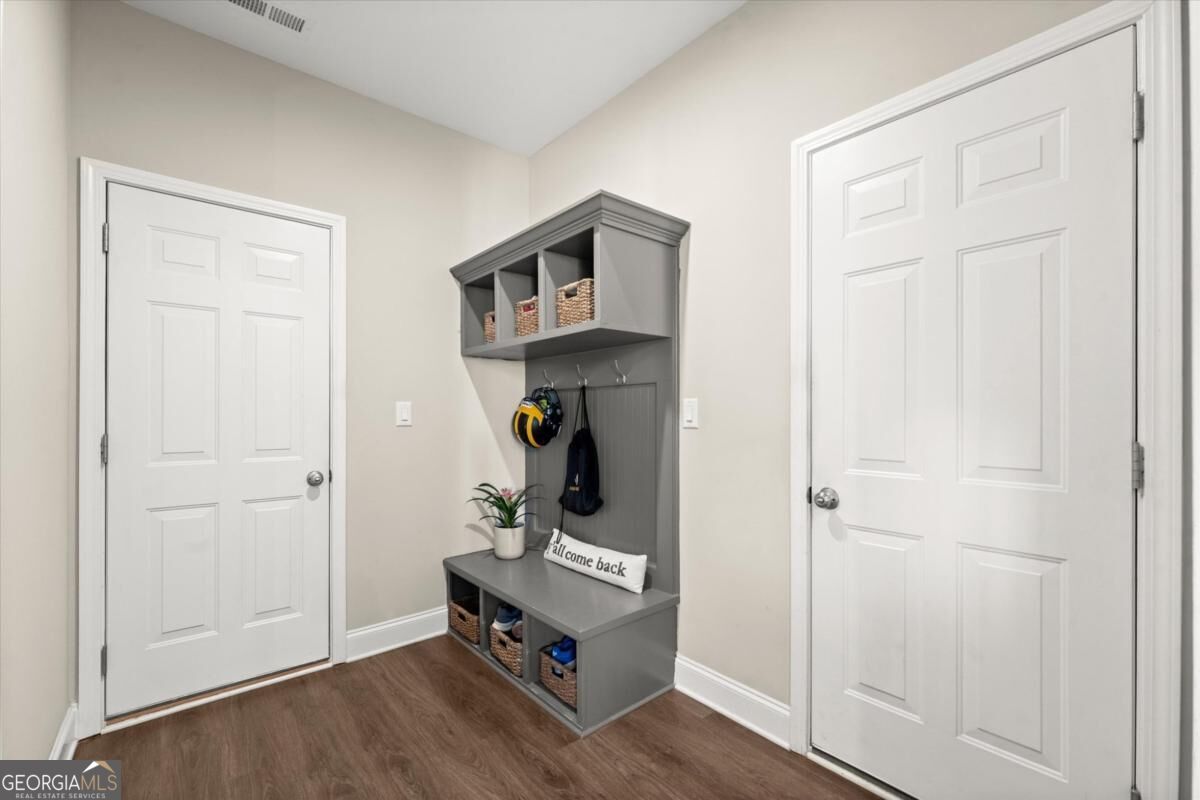
Mudroom with a gray built-in bench, cubbies, baskets, and hooks between two white doors.
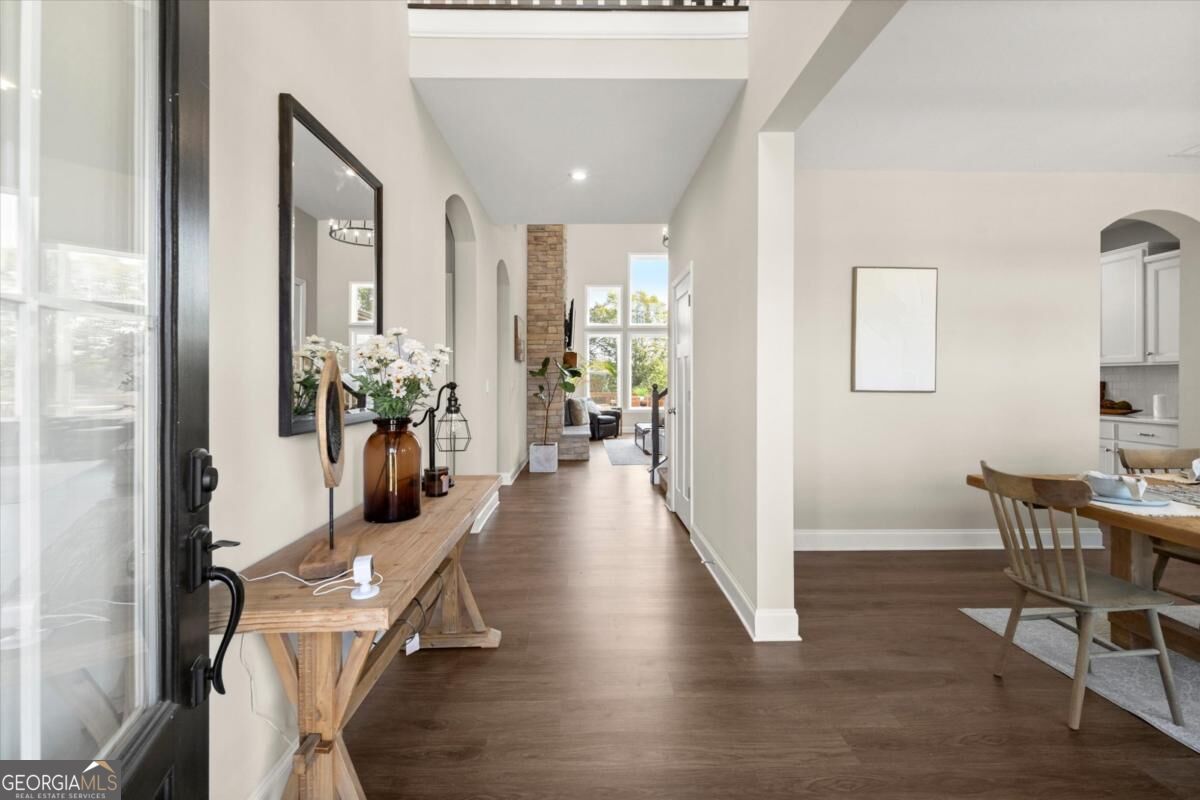
Furnished entry hall with a wood console table, opening to a living area and dining room.
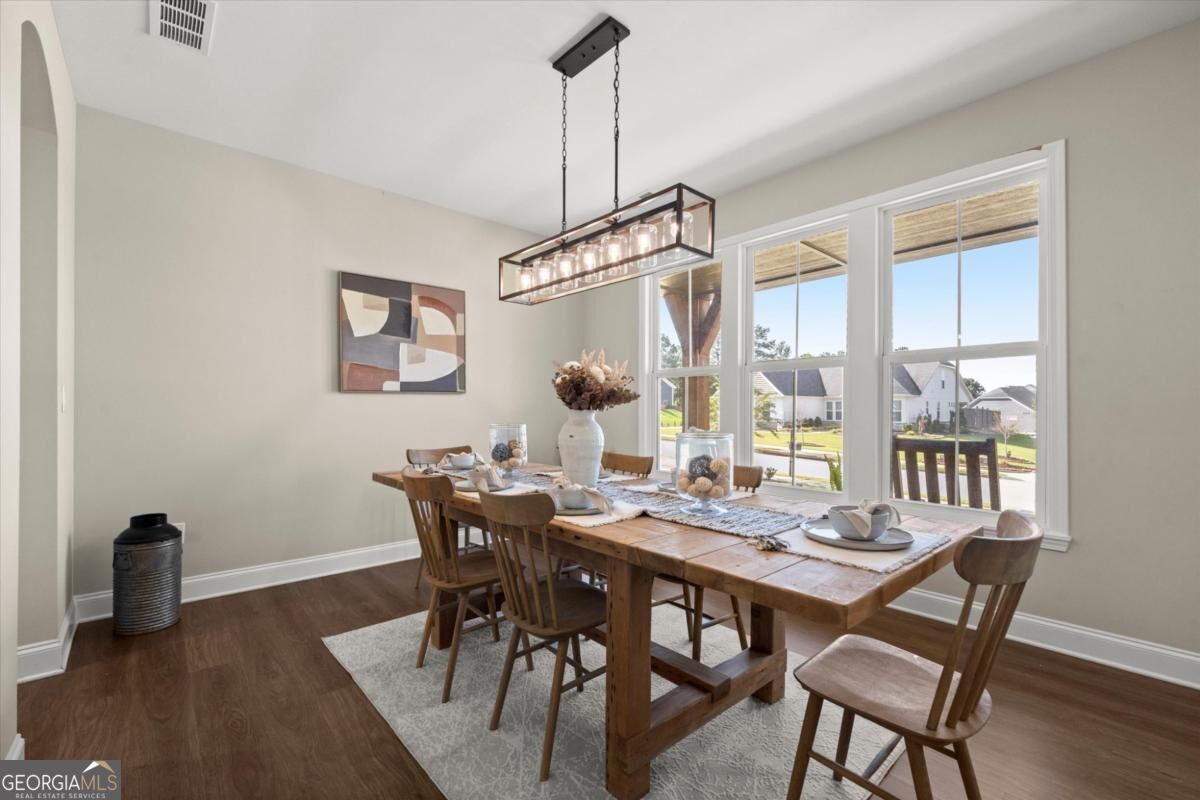
Dining room with a long wooden table, pendant light, and three large windows overlooking neighboring homes.
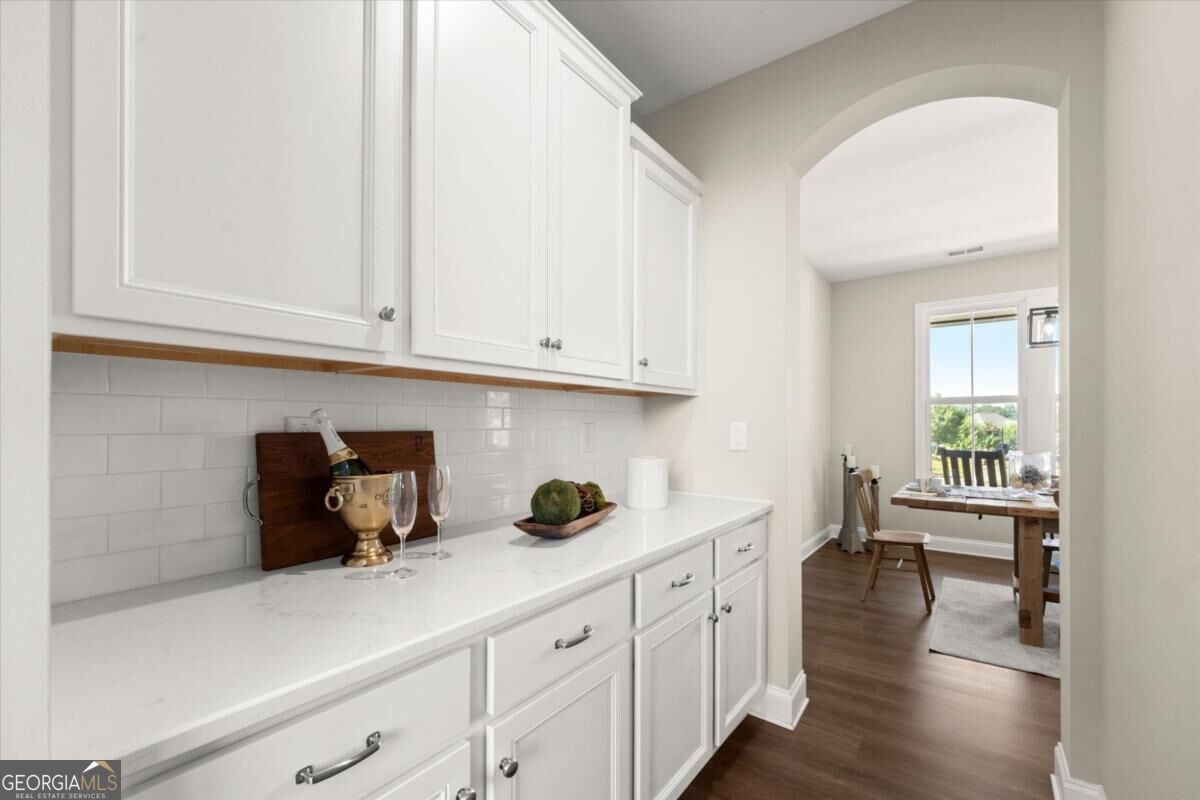
White kitchen with paneled cabinets and subway tile backsplash, opening to a dining area.
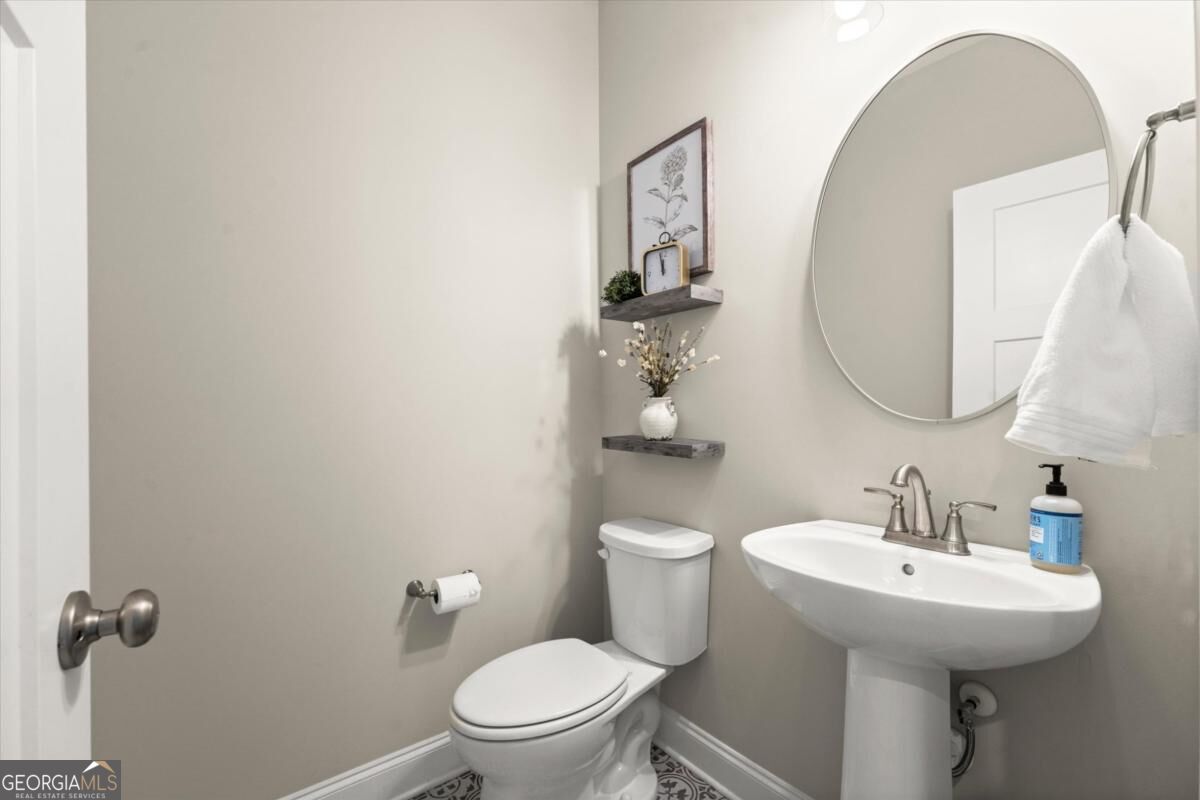
Powder room with a white pedestal sink, large oval mirror, and patterned tile floor.
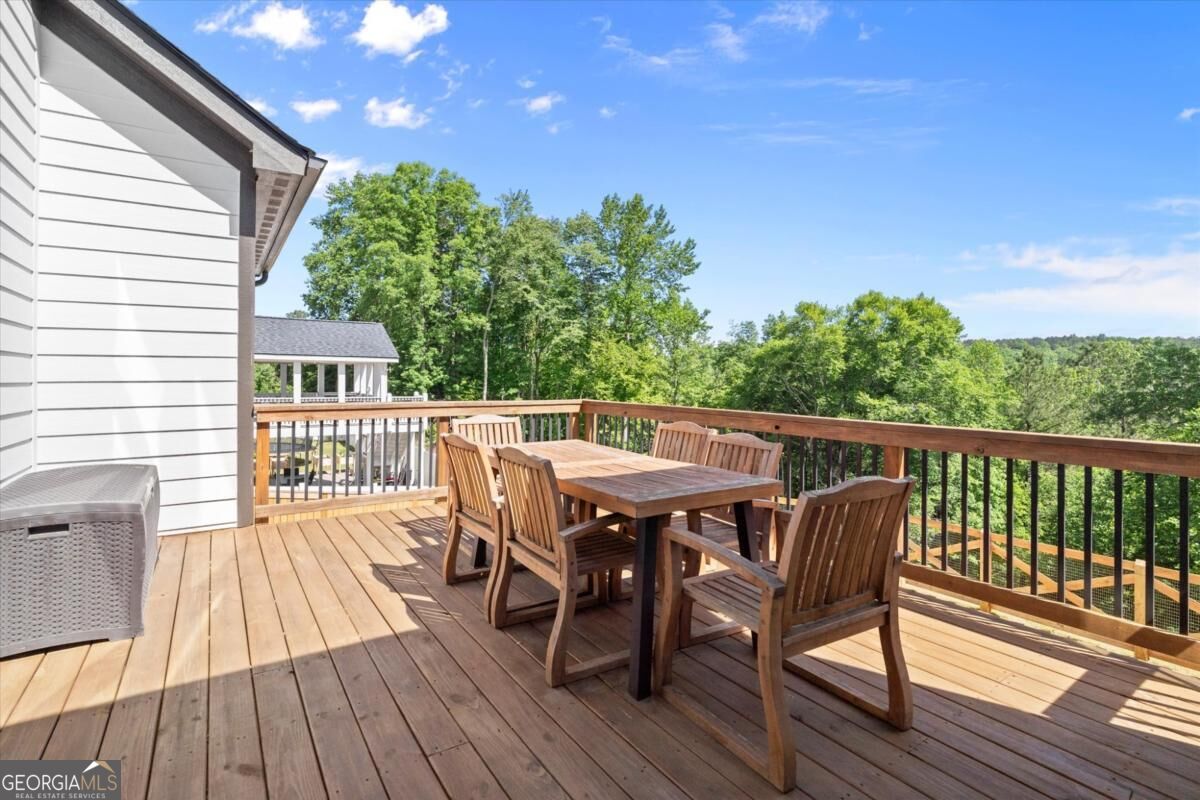
Wooden deck with outdoor dining set overlooking leafy trees and wooded hills.
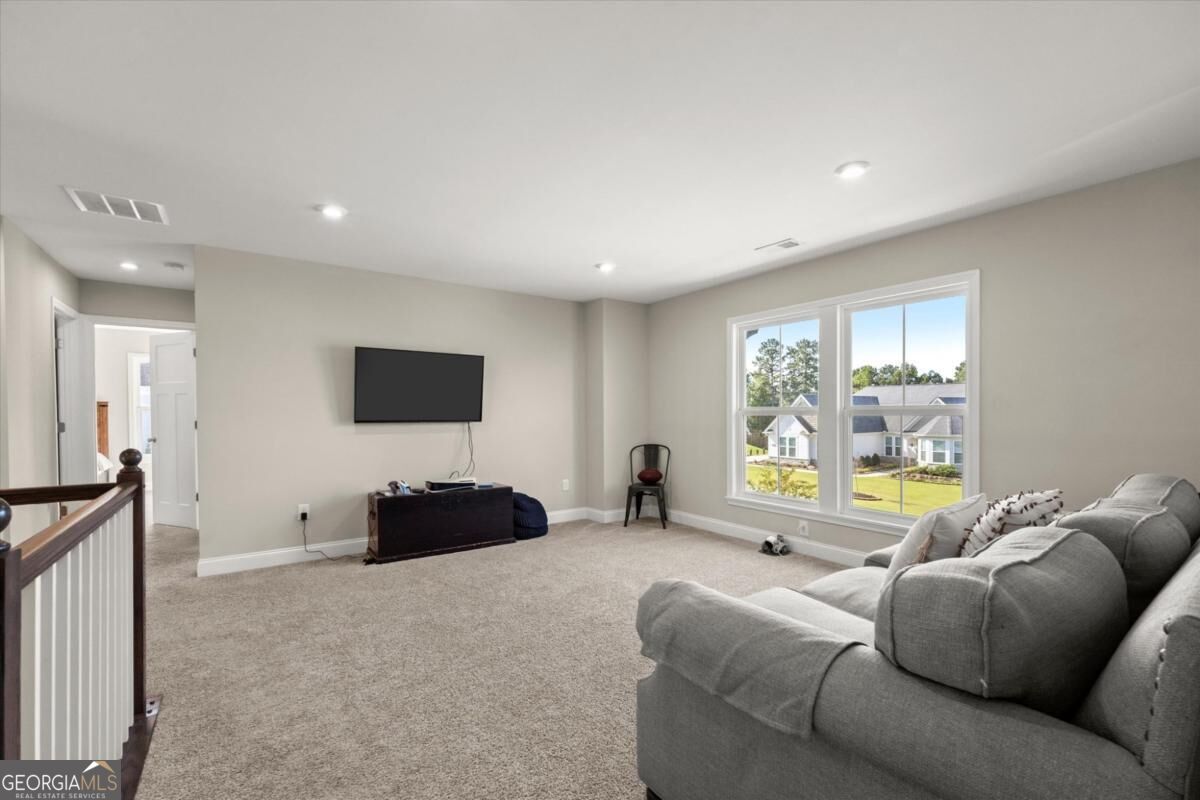
Carpeted living area with a gray sectional, wall-mounted TV, and windows overlooking neighboring homes.
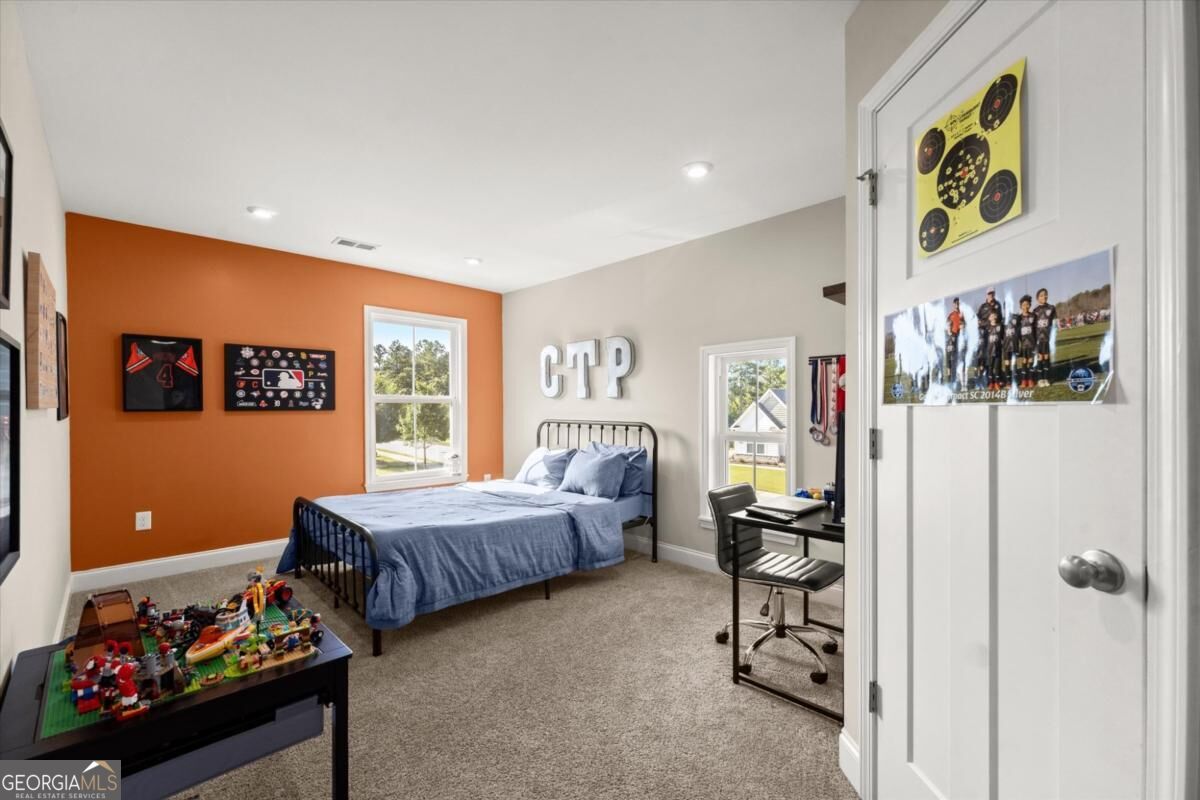
Bedroom with blue bedding, an orange accent wall, a desk, and sports memorabilia.
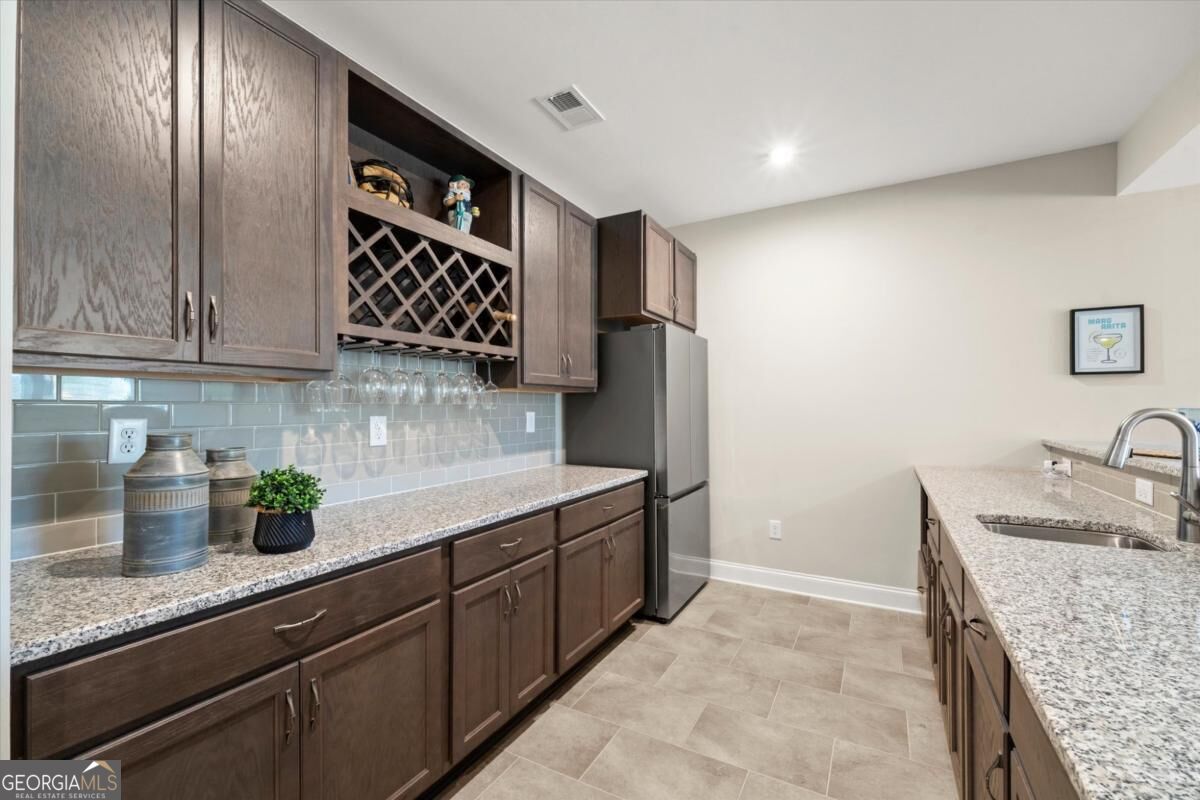
Kitchen with dark wood cabinetry, a built-in wine rack, granite counters, and stainless steel refrigerator.
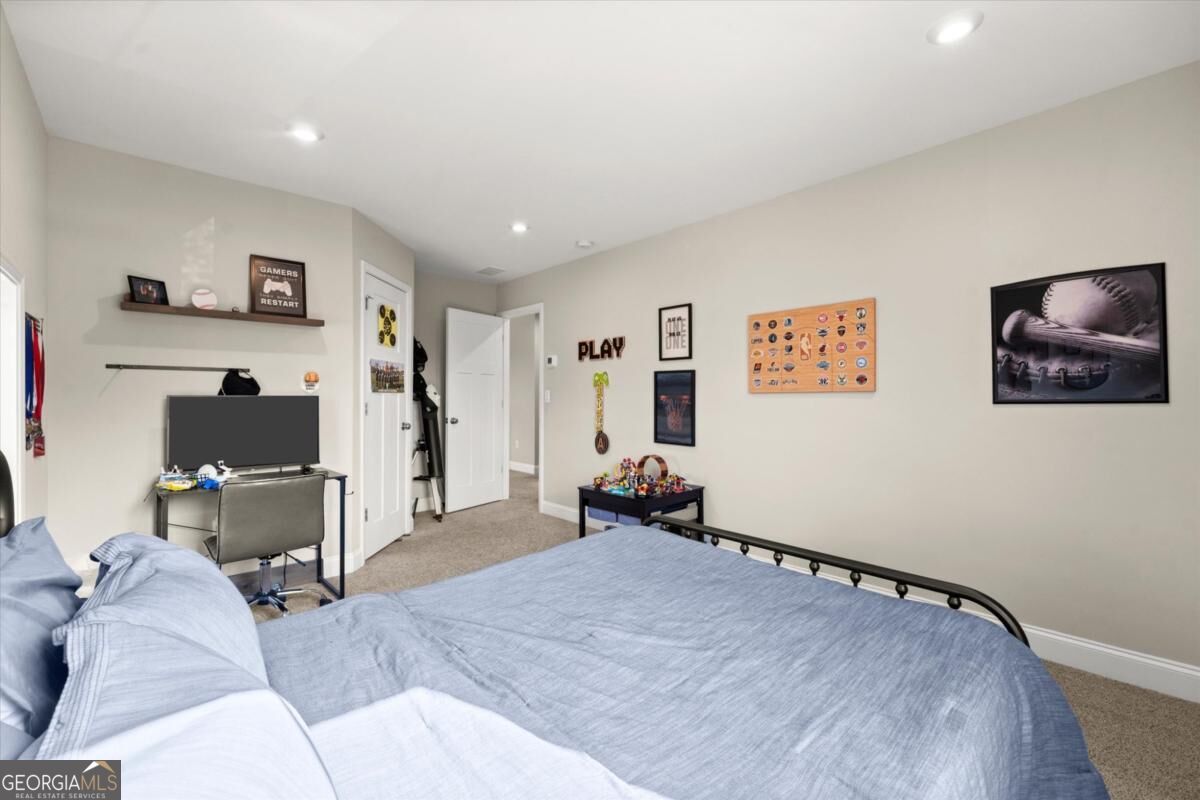
Bedroom with light blue bedding, a television and desk, and gaming and sports memorabilia.
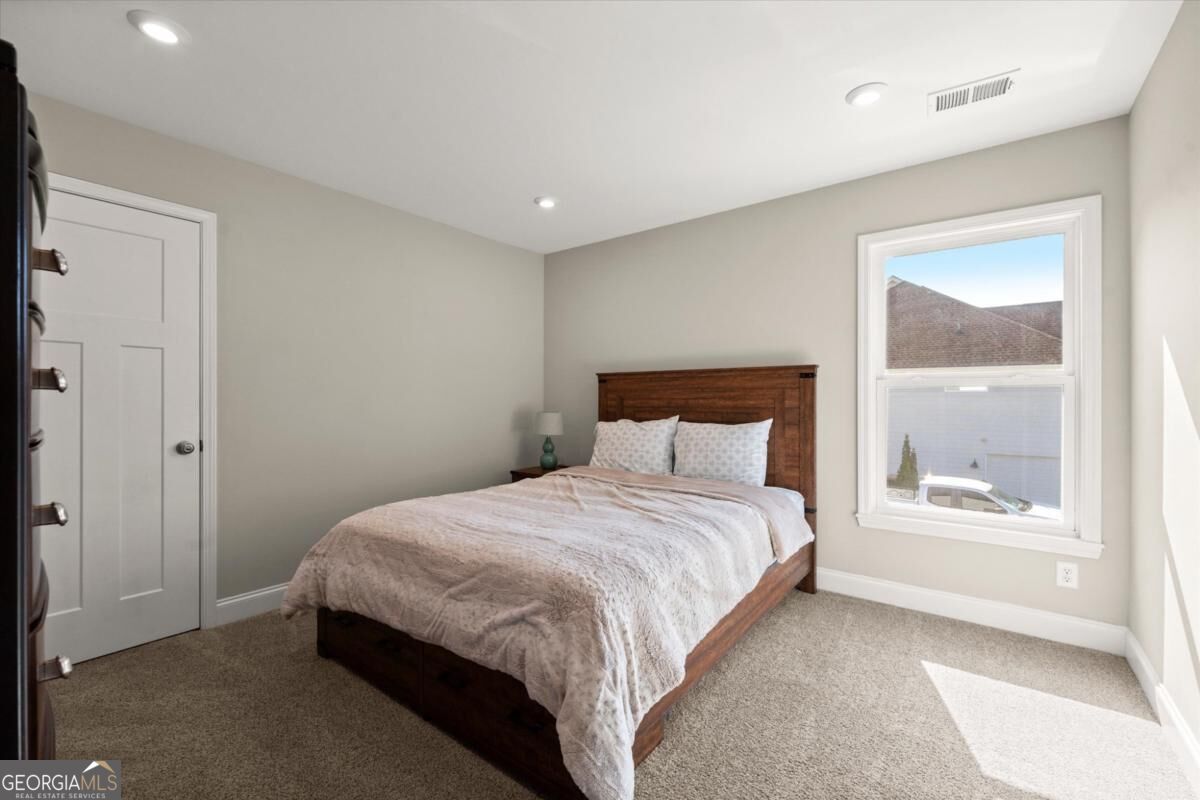
Bedroom with a dark wood bed, pale bedding, beige carpet, and a sunlit window.
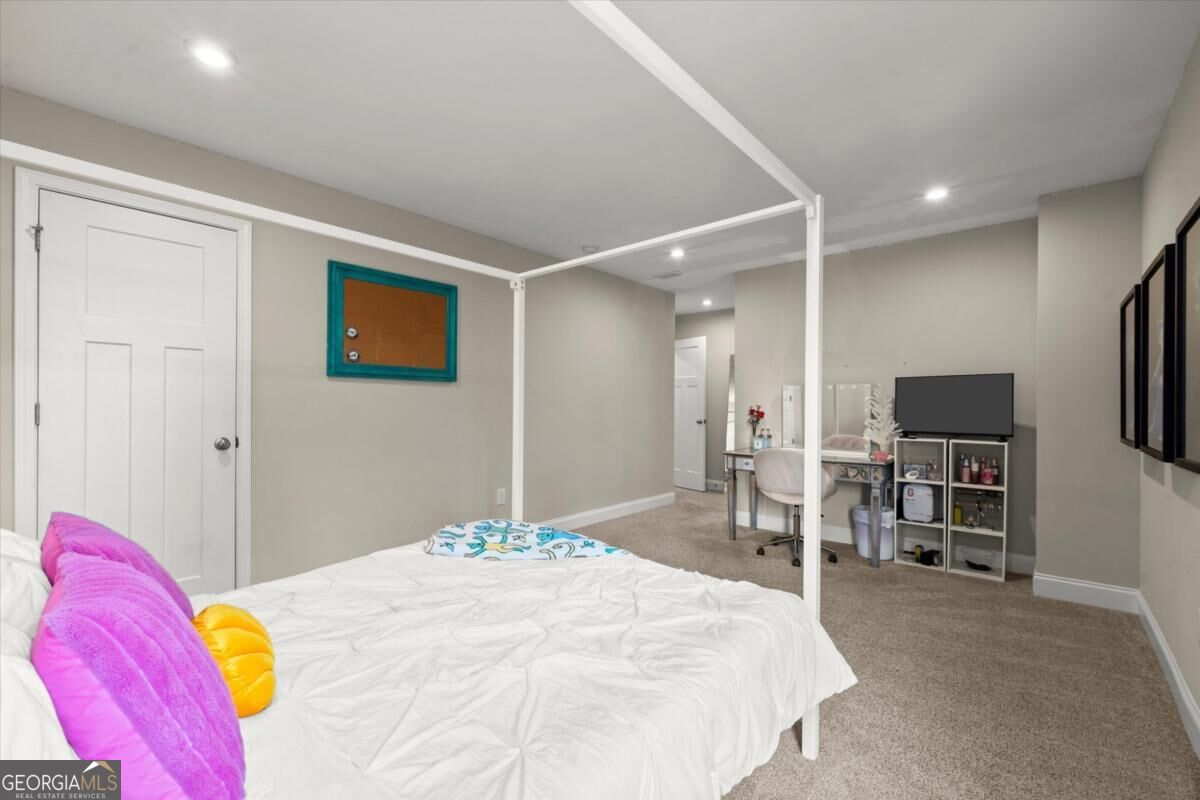
Bedroom with a white canopy bed, colorful pillows, and a vanity and TV area.
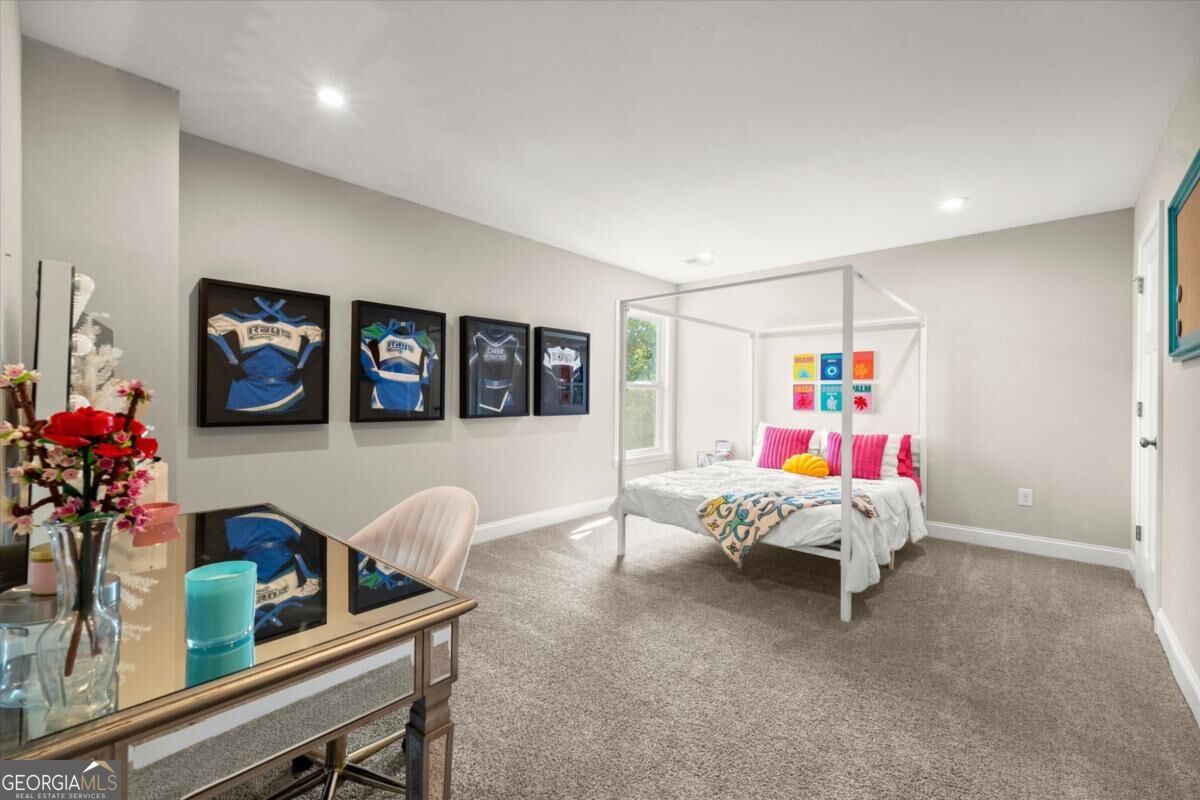
Bedroom with a white canopy bed and framed hockey jerseys on the wall.
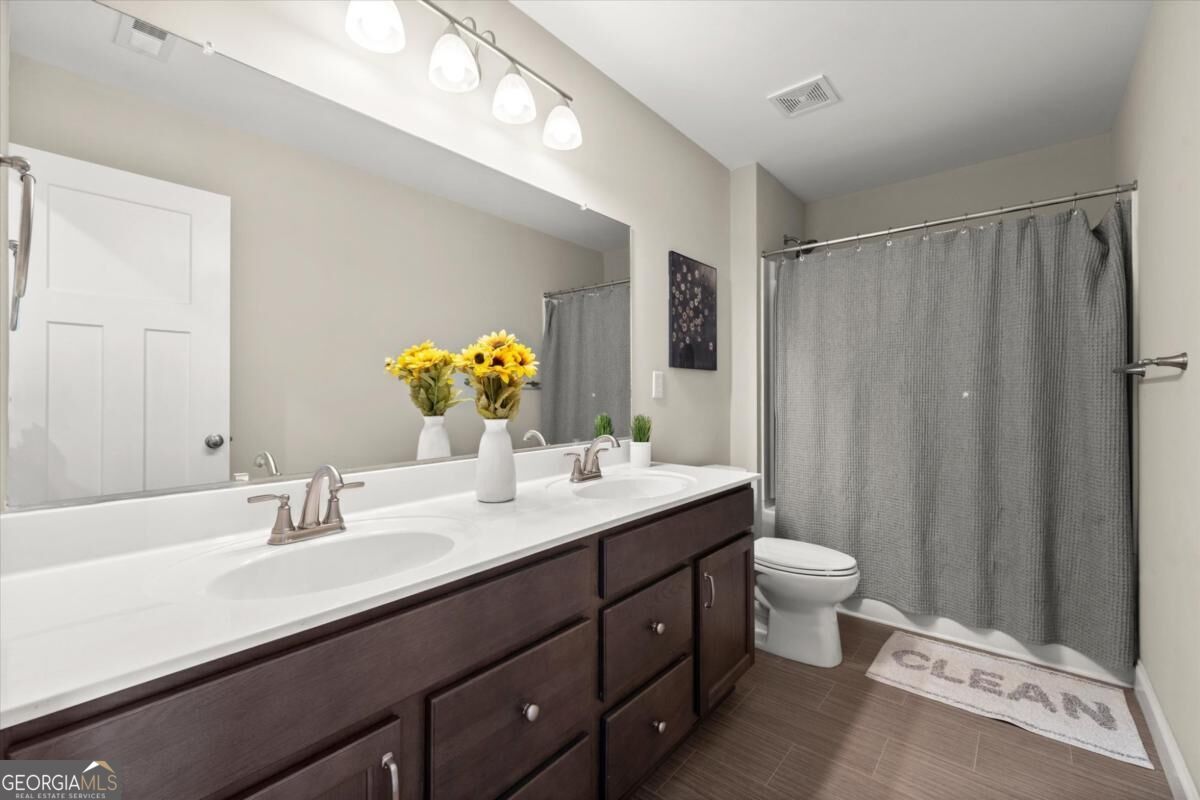
Bathroom with a dark double vanity, white countertop, large mirror, and gray shower curtain.
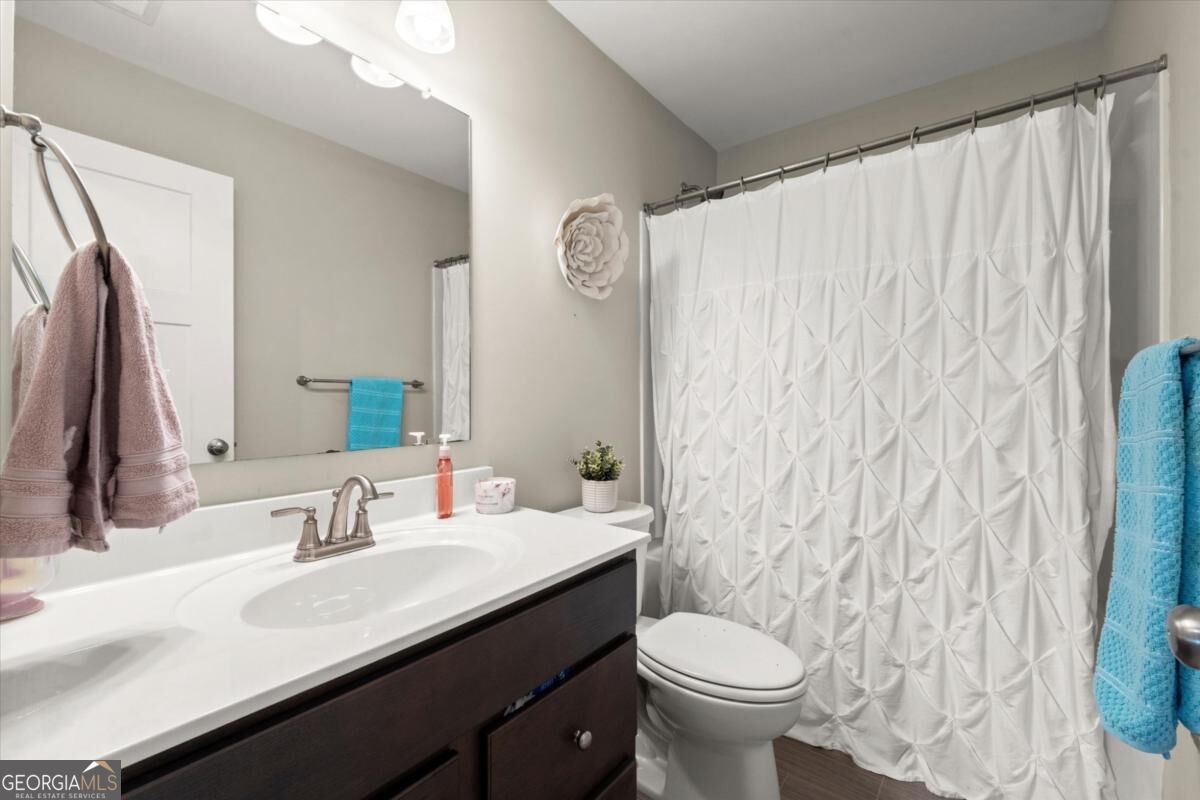
Bathroom with a dark wood vanity, large mirror, and white geometric shower curtain.
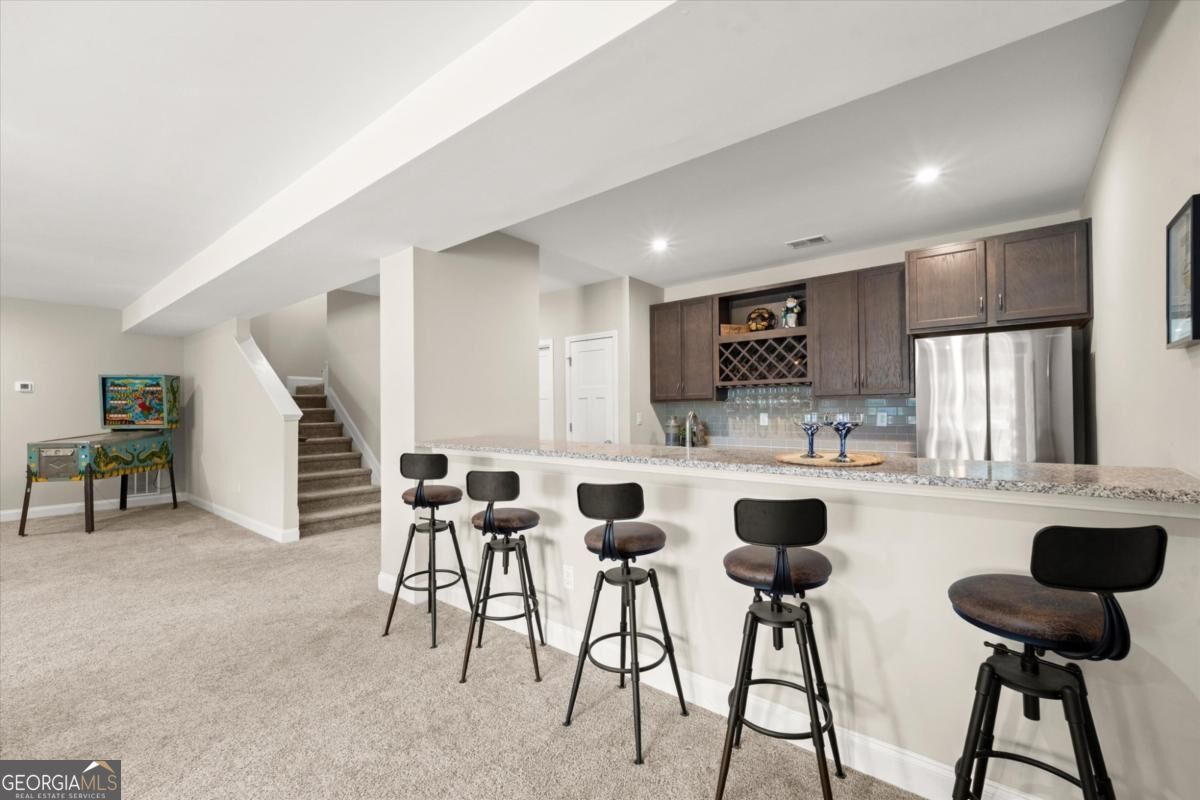
Finished basement bar with five stools, dark cabinetry, stainless-steel refrigerator, and carpeted recreation area.
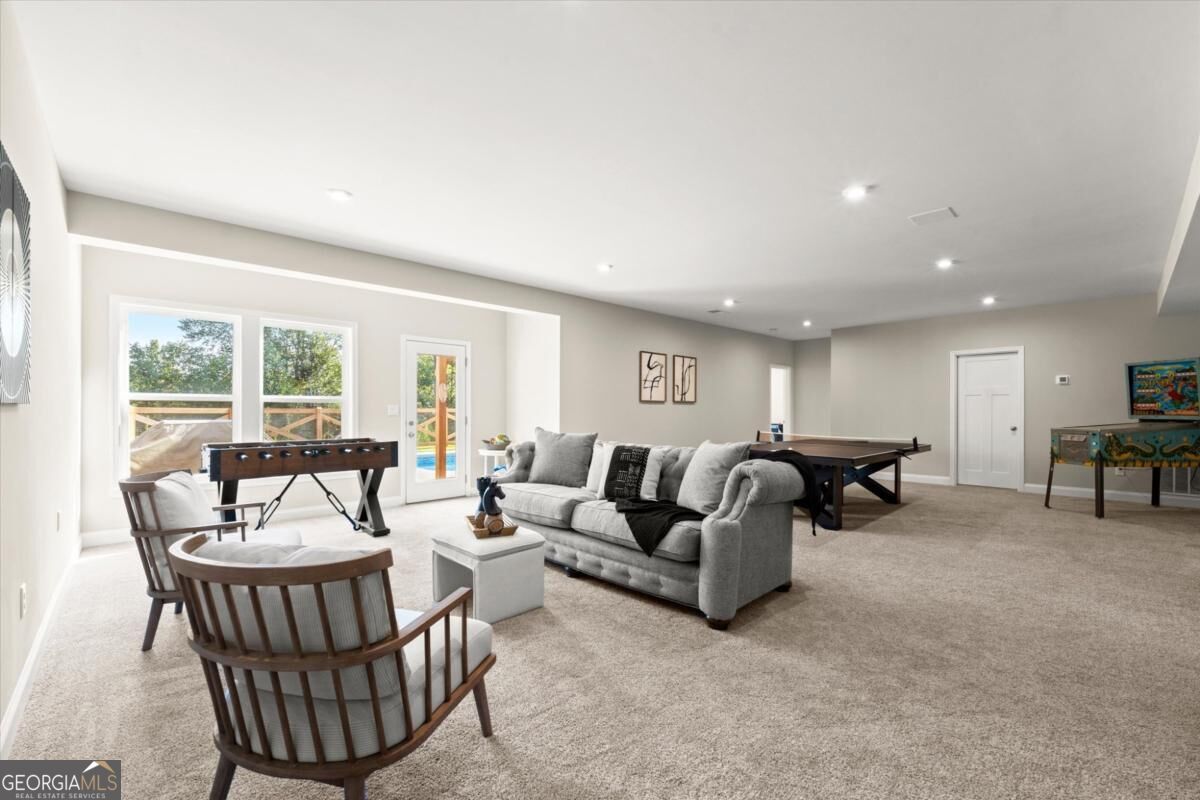
Furnished basement game room with foosball and ping-pong tables, lounge seating, and large windows.
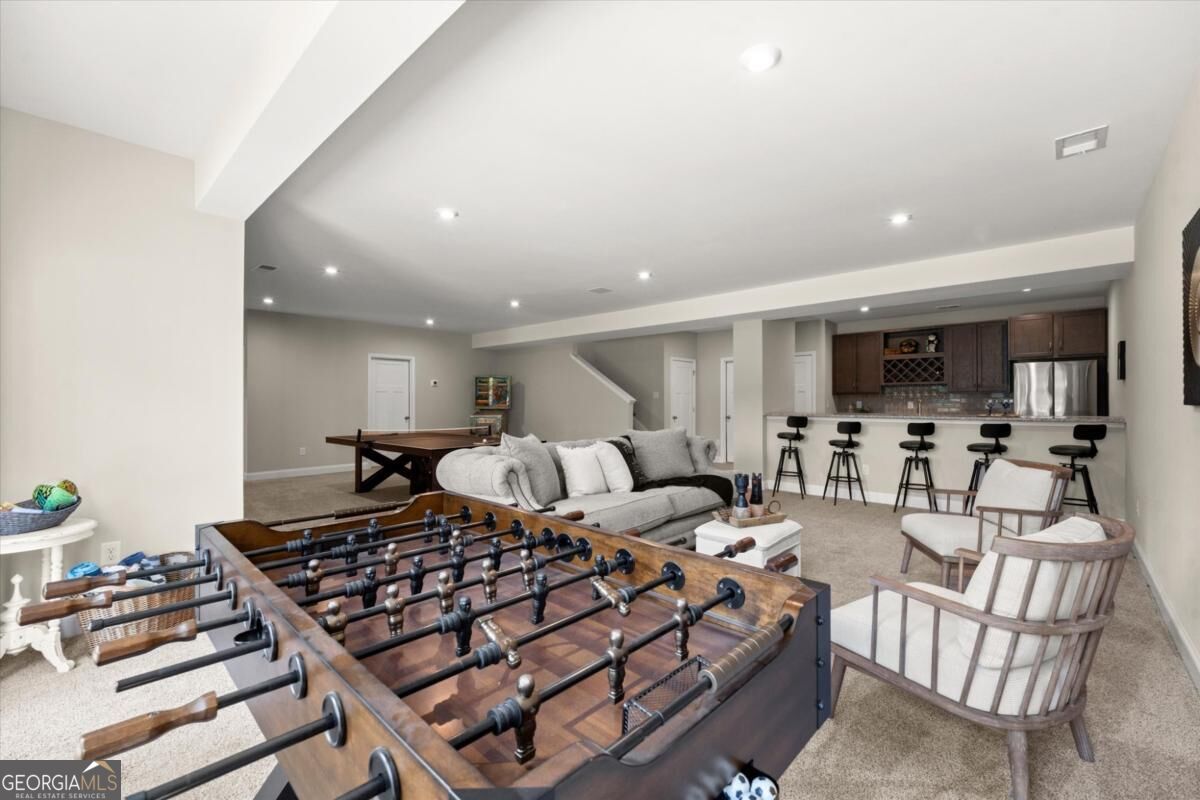
Furnished basement recreation room with a foosball table, sofa, game table, and bar seating.
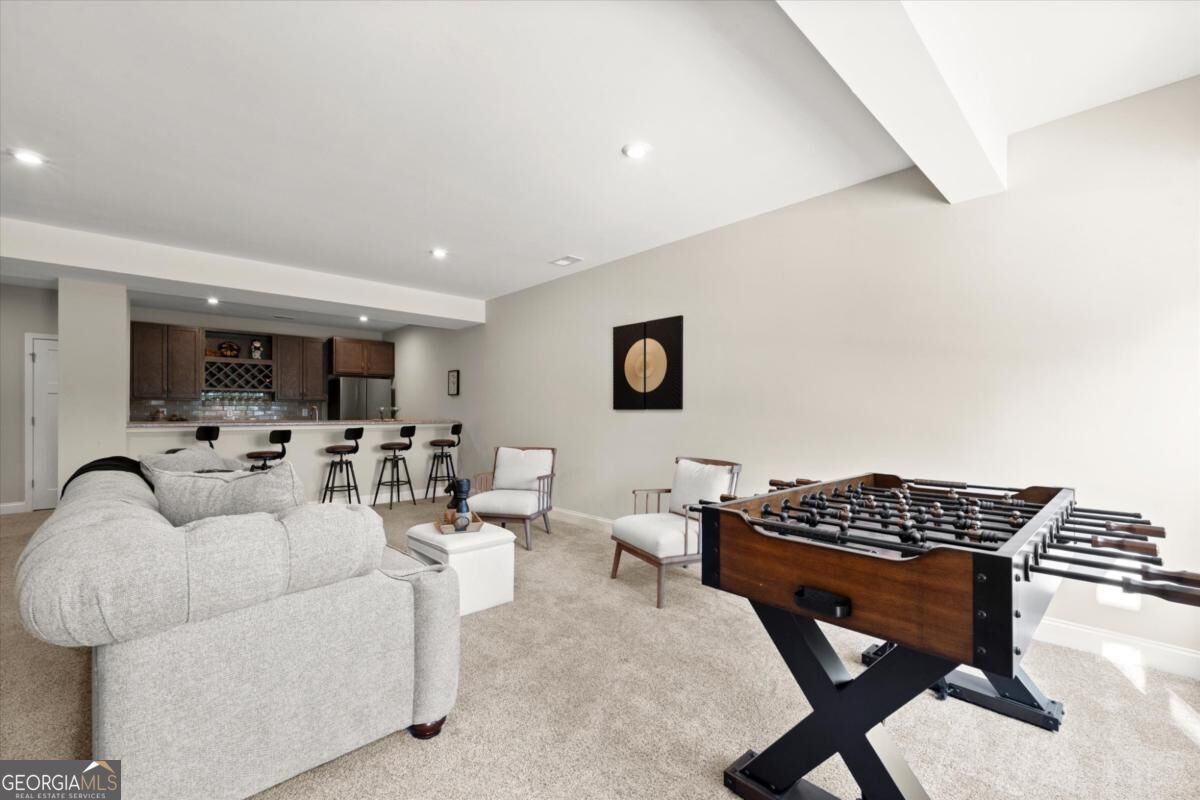
Furnished recreation room with a foosball table, sectional sofa, and bar counter.
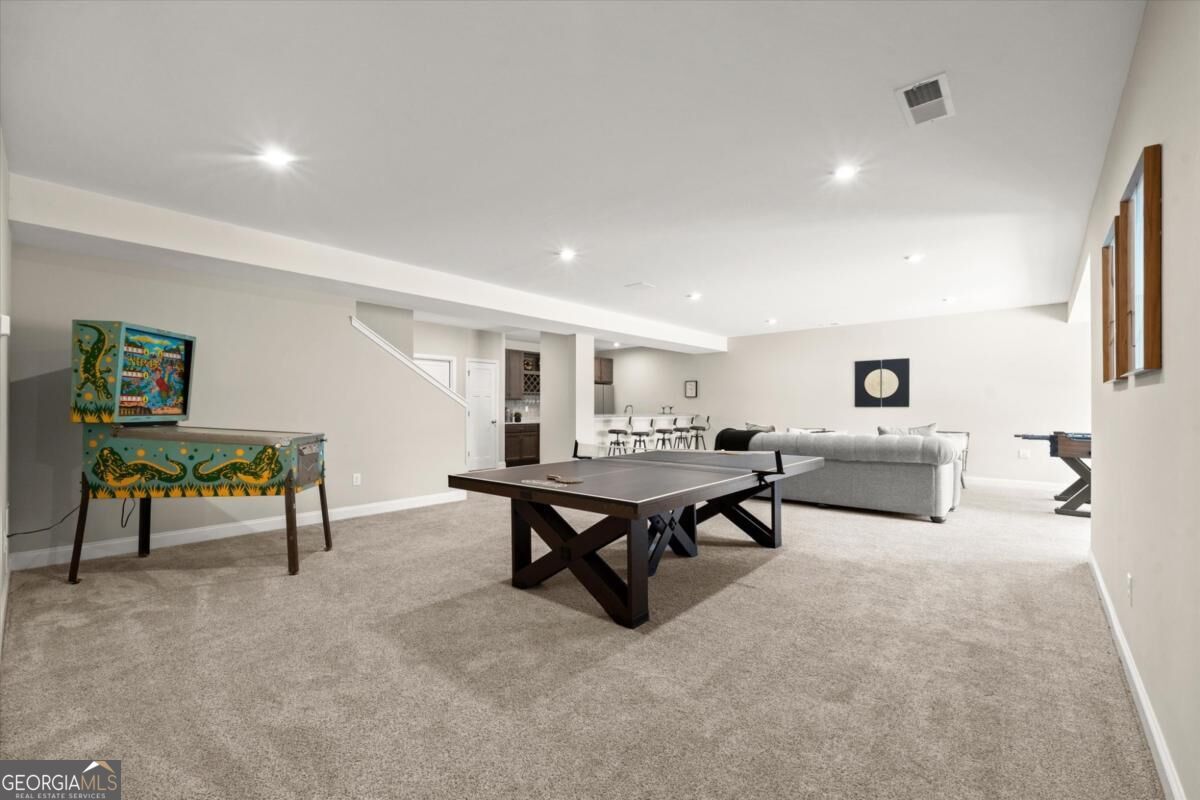
Finished basement recreation room with ping-pong and foosball tables and a gray sectional sofa.
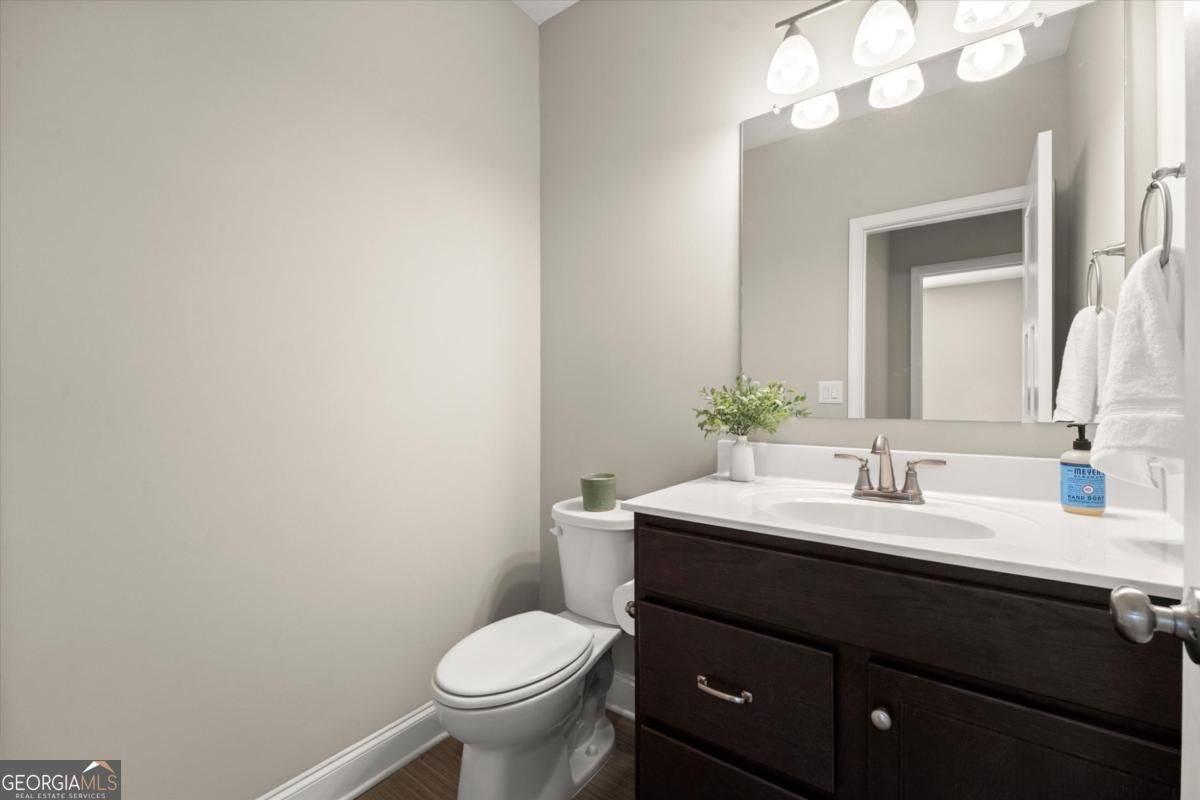
Bathroom with a dark wood vanity, large mirror, and toilet.
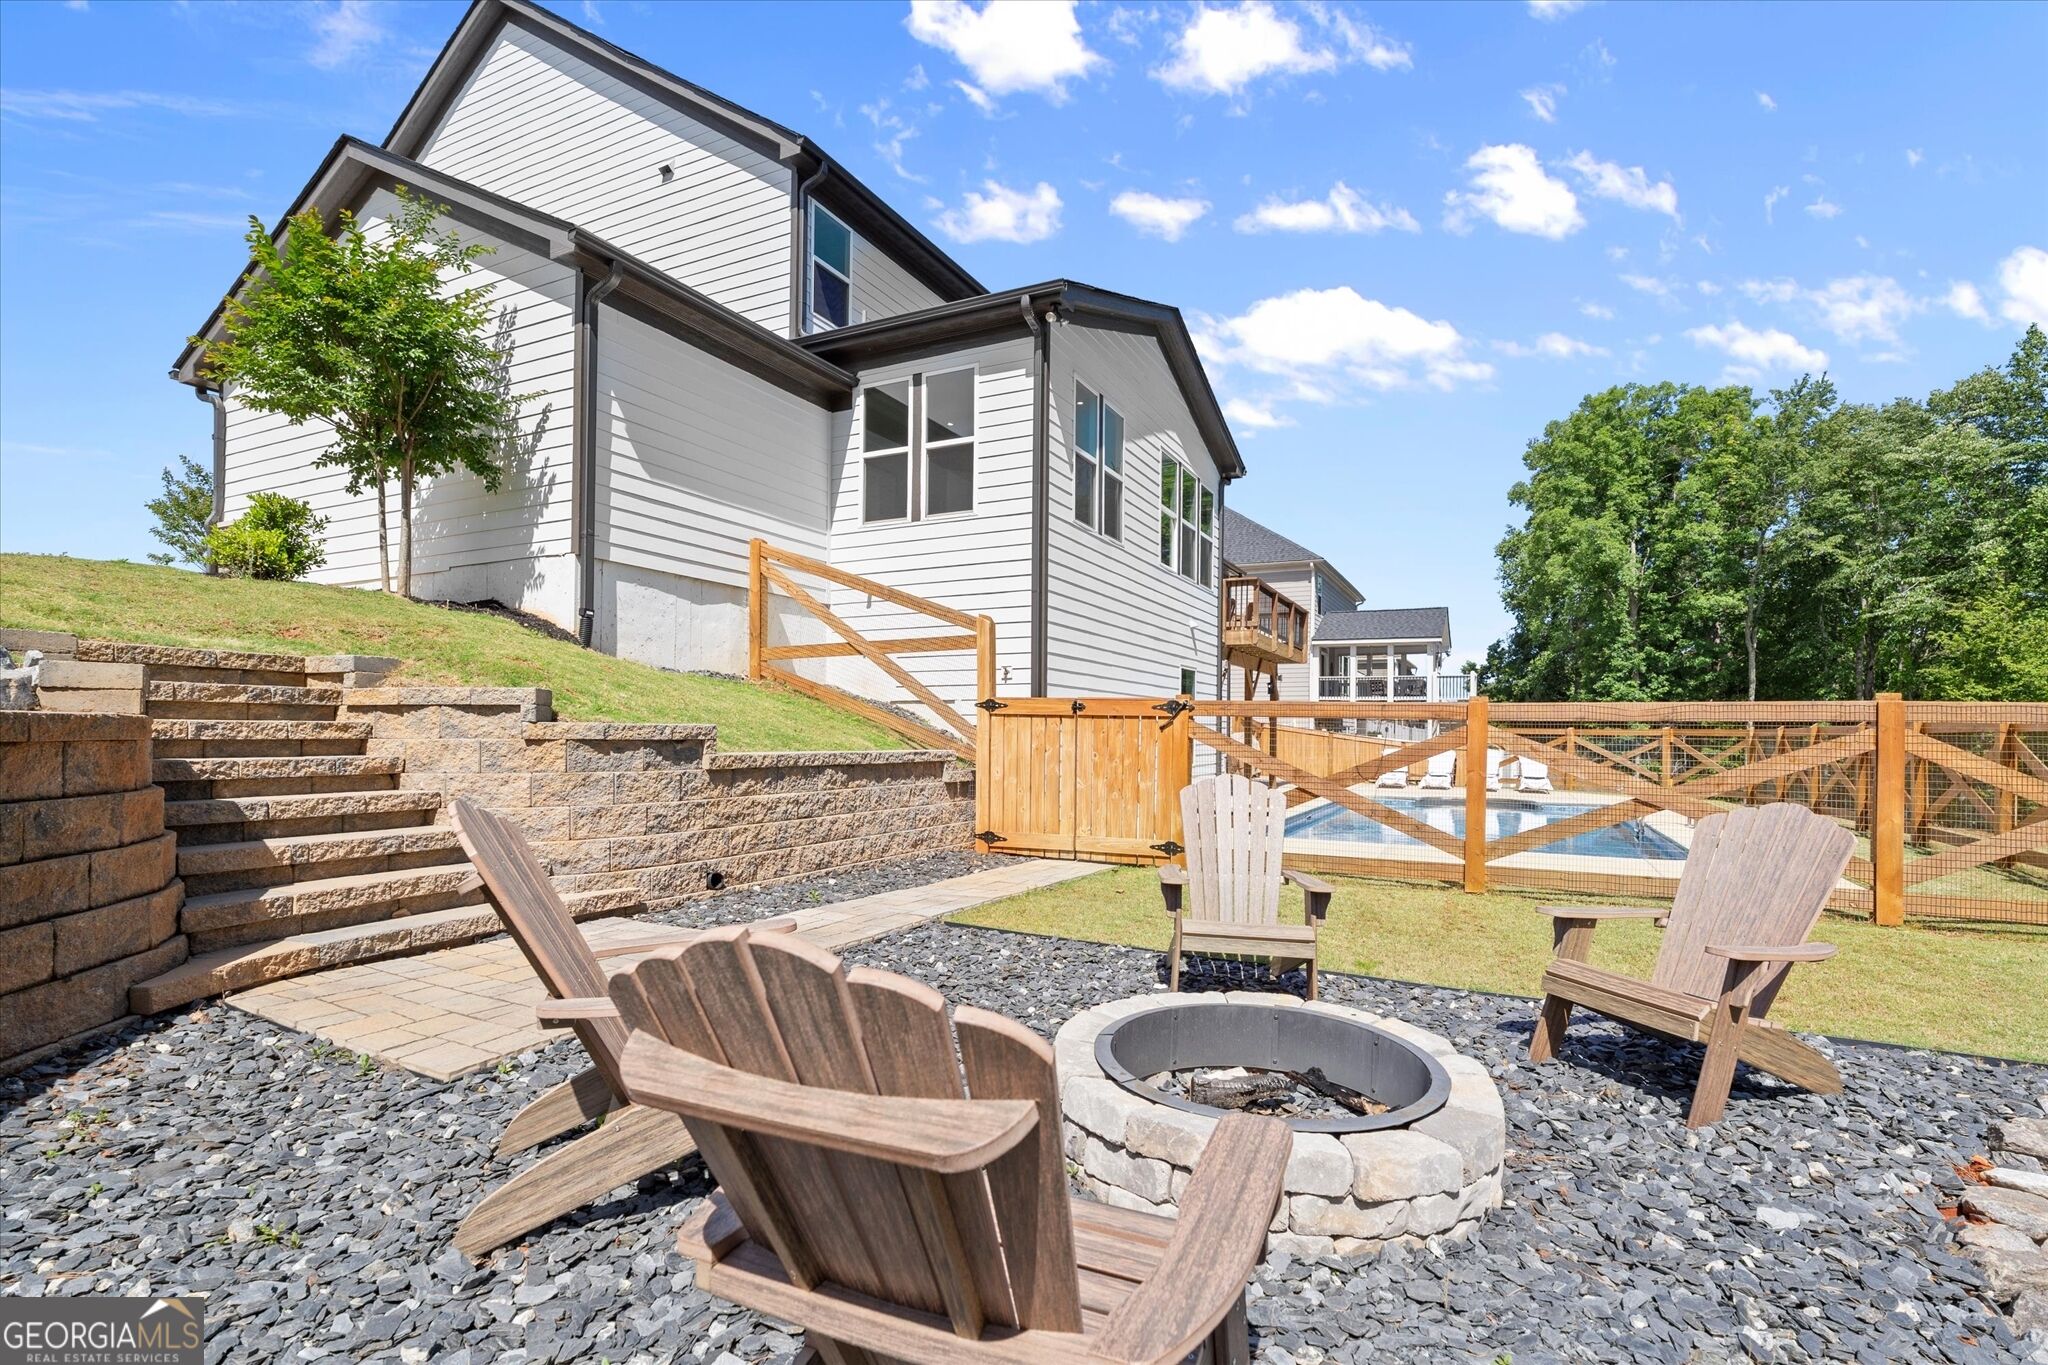
White two-story home beside a fenced pool and stone fire pit seating area.
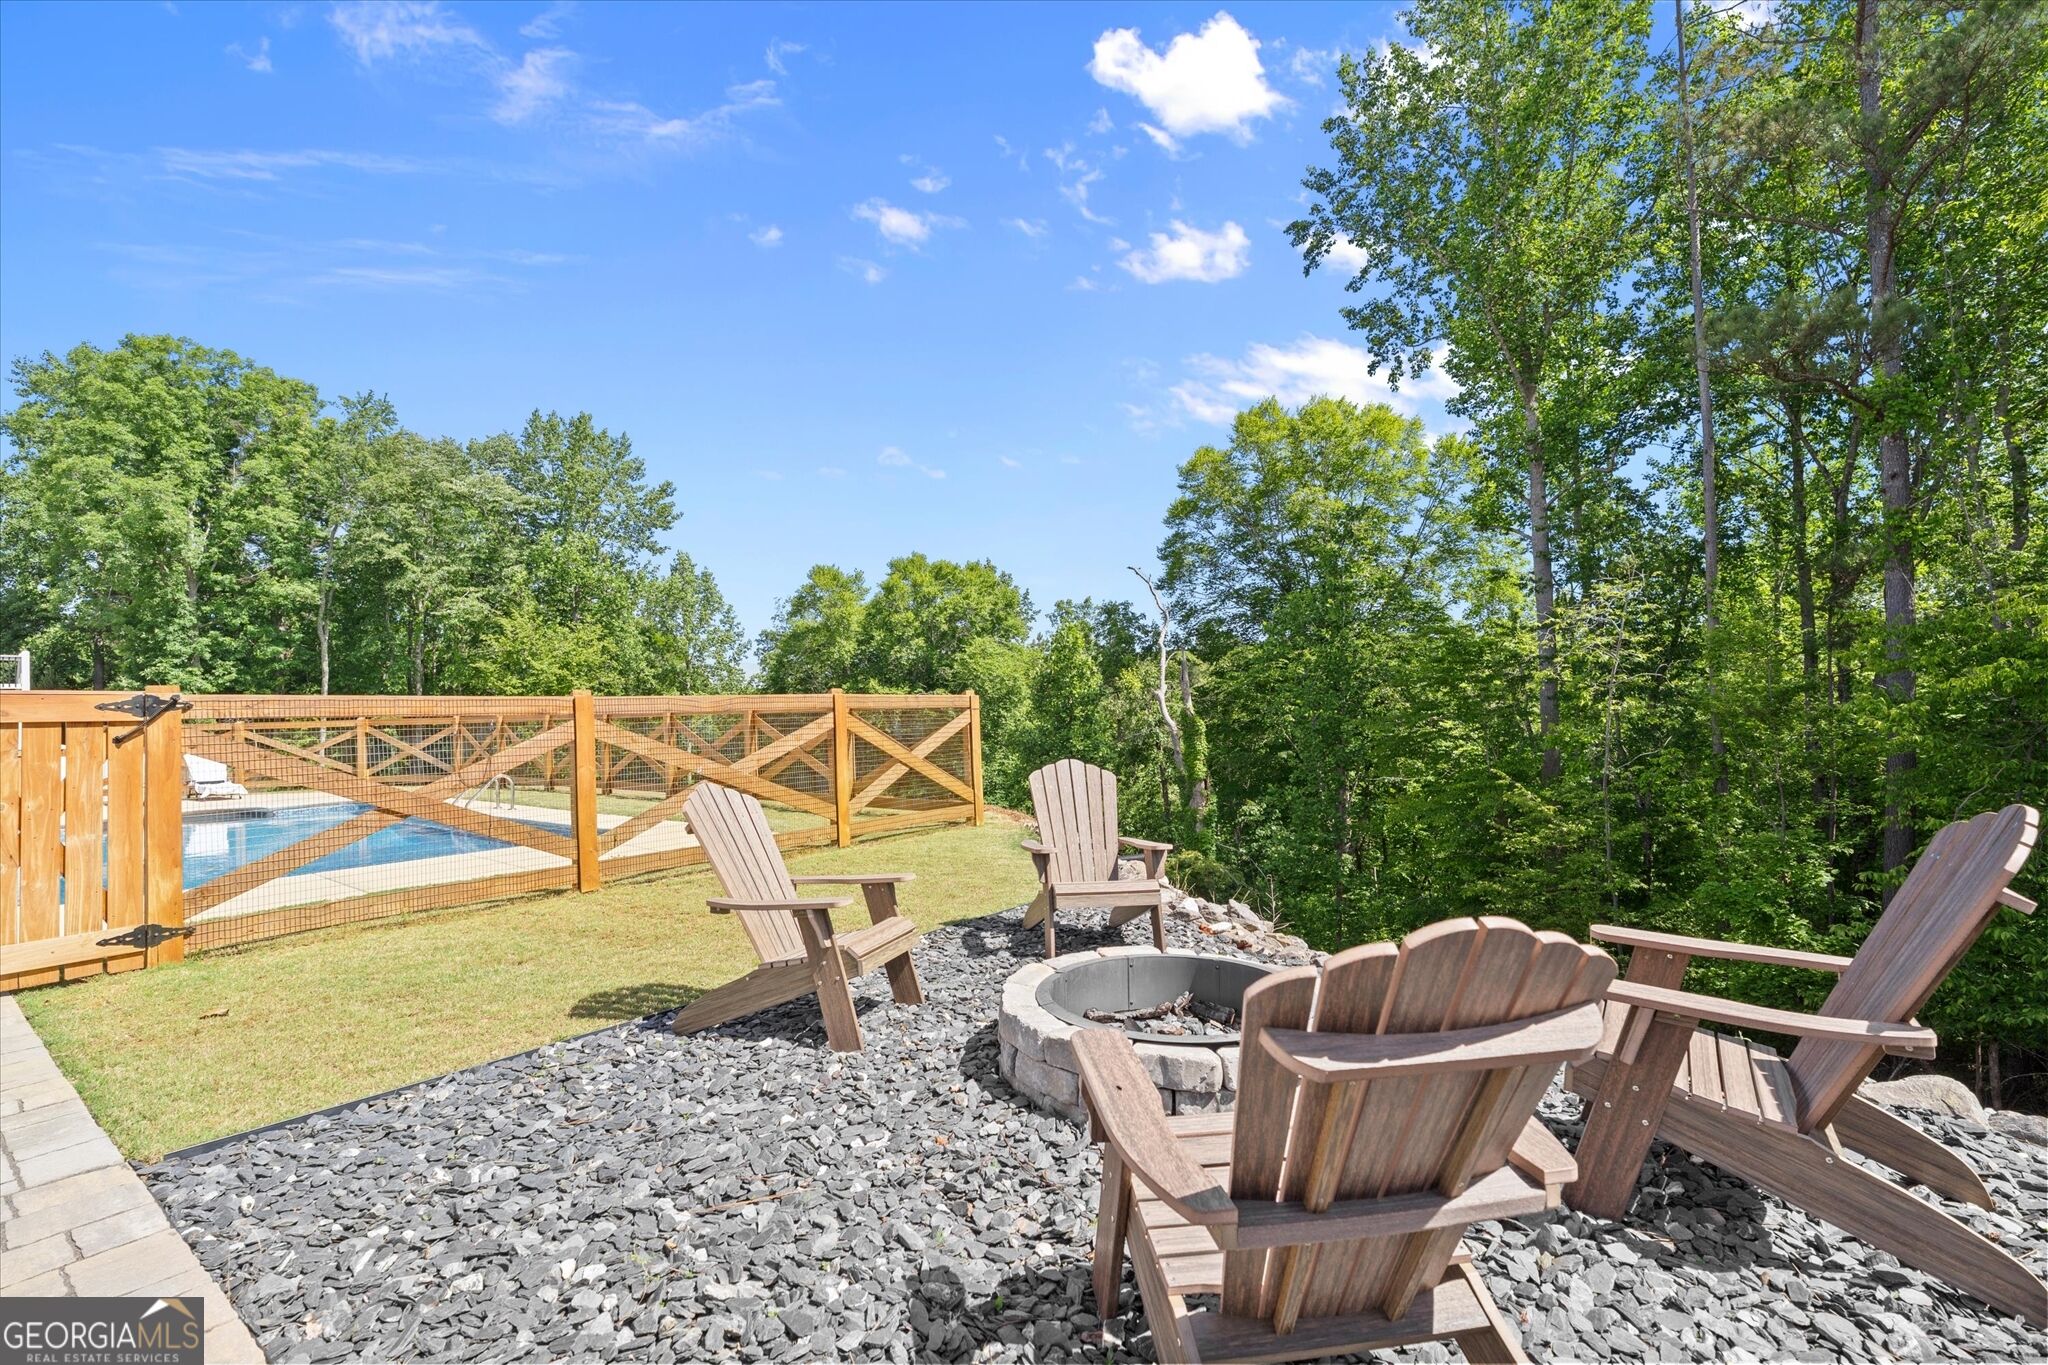
Backyard fire pit seating area beside a fenced swimming pool and wooded surroundings.
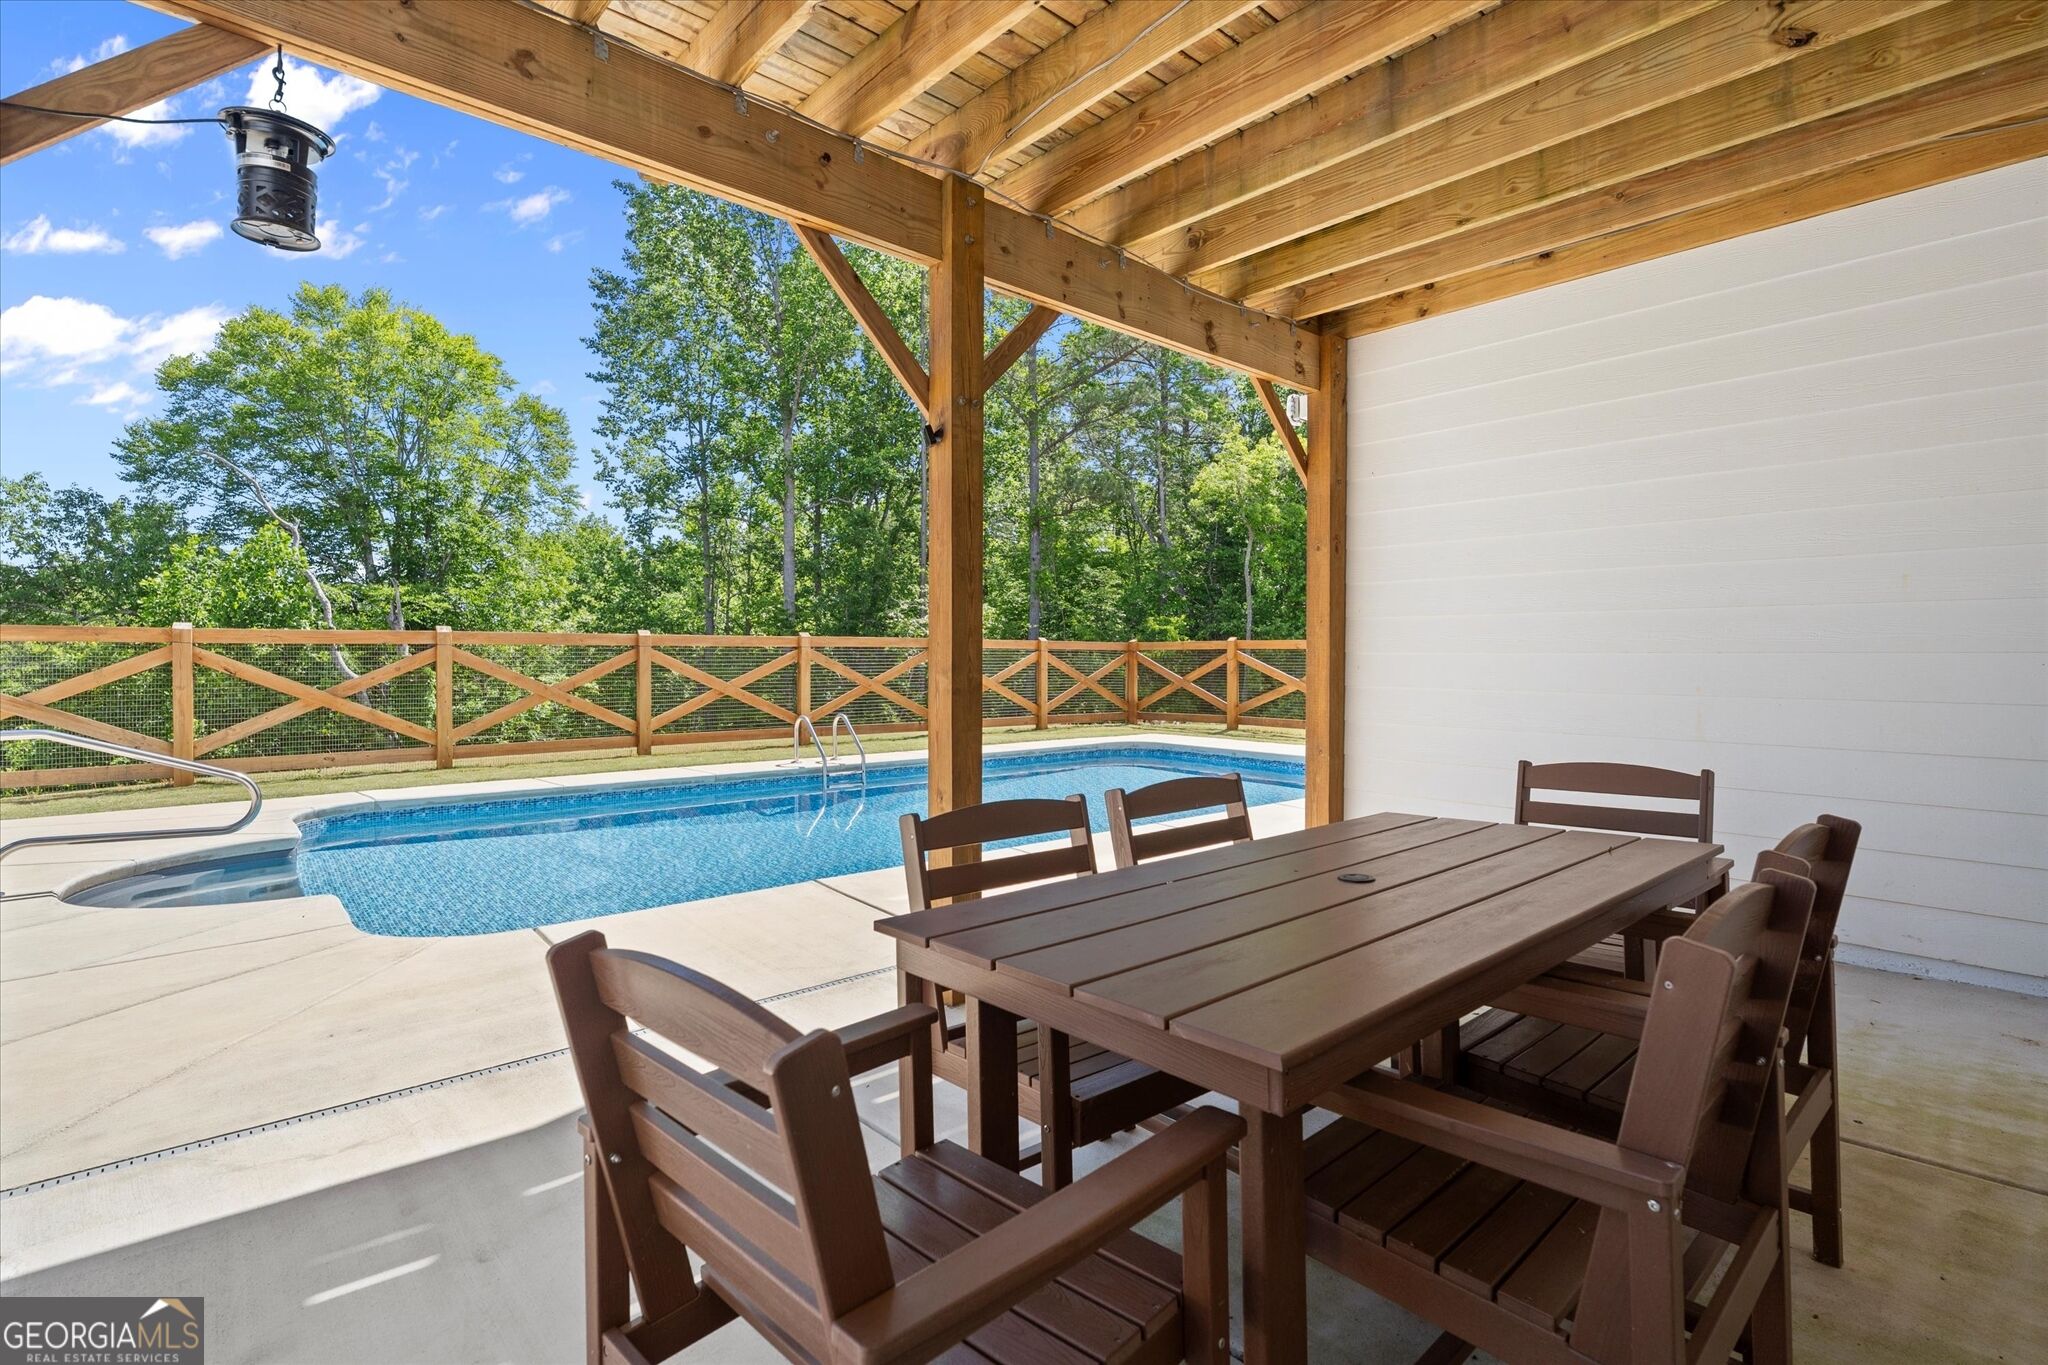
Backyard pool beside a covered timber patio with outdoor dining furniture and a wooded backdrop.
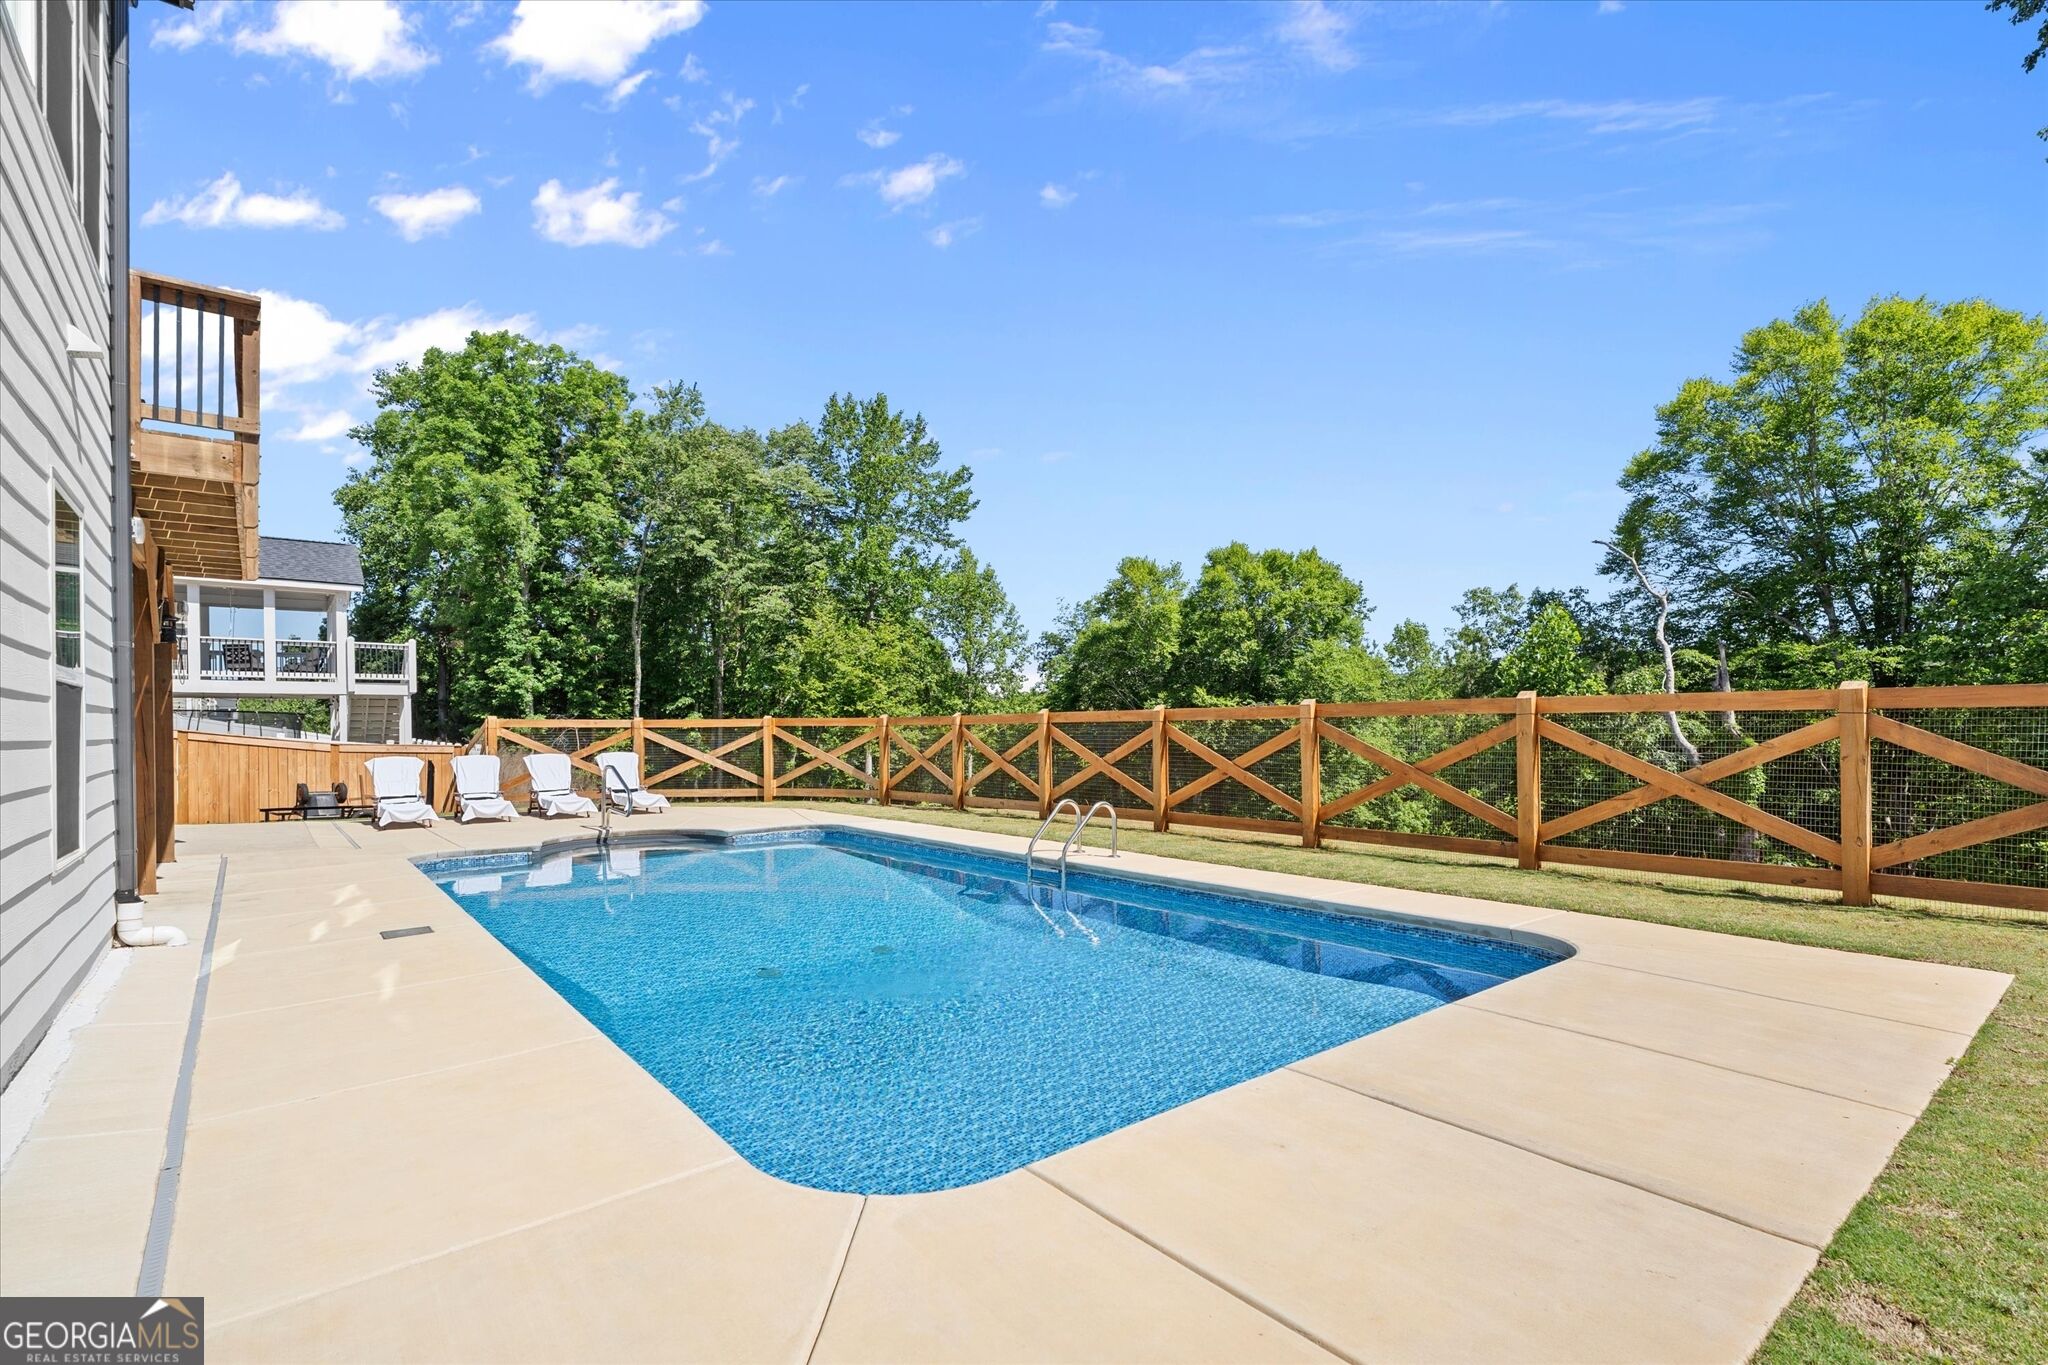
Outdoor pool with a wide concrete deck, white lounge chairs, and a wooden fence.
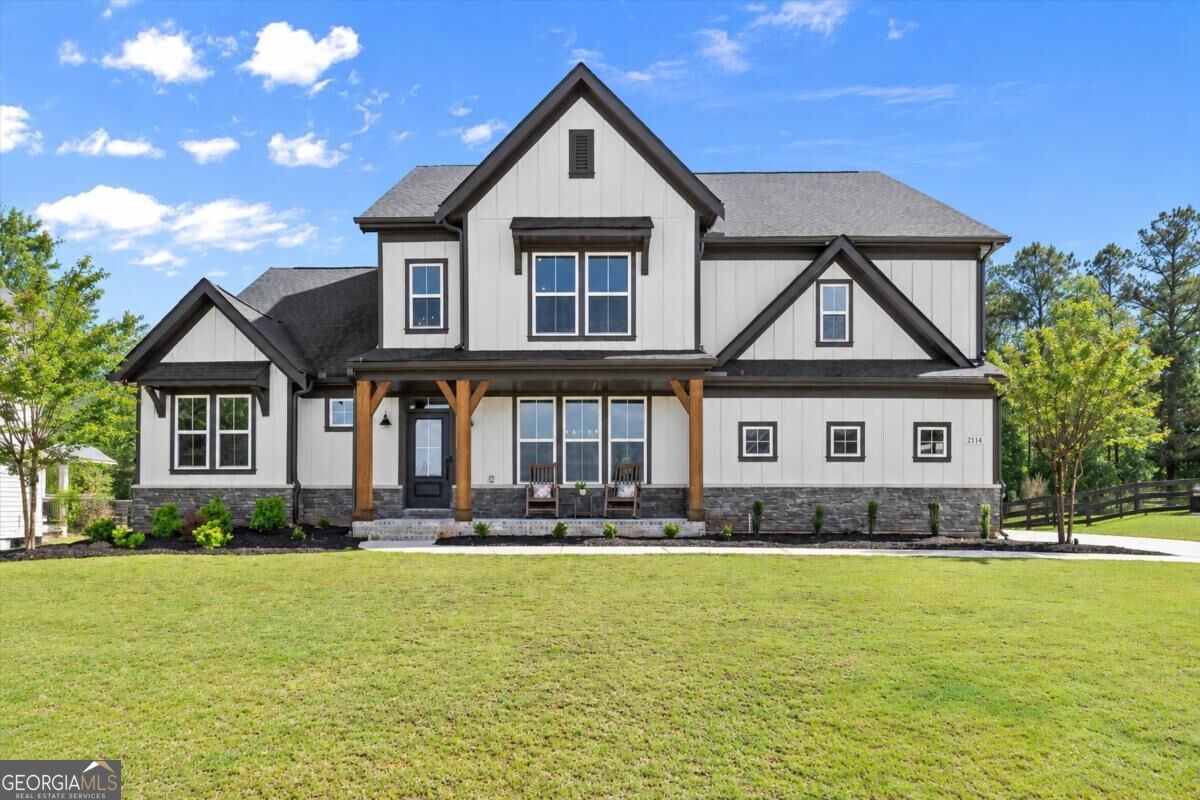
White two-story house with dark gables, timber porch posts, stone foundation, and a broad green lawn.
SEE ALL PHOTOS
White farmhouse with a covered porch and glowing windows beneath a colorful dusk sky.
Backyard swimming pool and lounge chairs beside a wooden patio at dusk.
Furnished living room opening to a white kitchen, with a stone fireplace and tall windows.
Kitchen with a large dark-paneled island, white countertop, and three metal stools.
Two-story living room with a tall stone fireplace, exposed ceiling beams, and staircase.
Furnished living room with a tall stone fireplace, sweeping staircase, and large sunlit windows.
Open kitchen with a dark wood island, white cabinetry, and a dining area by large windows.
Kitchen with stainless double wall ovens, white cabinetry, and view into the open living area.
Open-plan kitchen with a white quartz island, farmhouse sink, and stone fireplace beyond.
Dining area with woven chairs, exposed wood ceiling beams, and glass doors to a deck.
Home office with a wooden desk, large windows, and a white safe.
Mudroom with a gray built-in bench, cubbies, baskets, and hooks between two white doors.
Furnished entry hall with a wood console table, opening to a living area and dining room.
Dining room with a long wooden table, pendant light, and three large windows overlooking neighboring homes.
White kitchen with paneled cabinets and subway tile backsplash, opening to a dining area.
Powder room with a white pedestal sink, large oval mirror, and patterned tile floor.
Wooden deck with outdoor dining set overlooking leafy trees and wooded hills.
Carpeted living area with a gray sectional, wall-mounted TV, and windows overlooking neighboring homes.
Bedroom with blue bedding, an orange accent wall, a desk, and sports memorabilia.
Kitchen with dark wood cabinetry, a built-in wine rack, granite counters, and stainless steel refrigerator.
Bedroom with light blue bedding, a television and desk, and gaming and sports memorabilia.
Bedroom with a dark wood bed, pale bedding, beige carpet, and a sunlit window.
Bedroom with a white canopy bed, colorful pillows, and a vanity and TV area.
Bedroom with a white canopy bed and framed hockey jerseys on the wall.
Bathroom with a dark double vanity, white countertop, large mirror, and gray shower curtain.
Bathroom with a dark wood vanity, large mirror, and white geometric shower curtain.
Finished basement bar with five stools, dark cabinetry, stainless-steel refrigerator, and carpeted recreation area.
Furnished basement game room with foosball and ping-pong tables, lounge seating, and large windows.
Furnished basement recreation room with a foosball table, sofa, game table, and bar seating.
Furnished recreation room with a foosball table, sectional sofa, and bar counter.
Finished basement recreation room with ping-pong and foosball tables and a gray sectional sofa.
Bathroom with a dark wood vanity, large mirror, and toilet.
White two-story home beside a fenced pool and stone fire pit seating area.
Backyard fire pit seating area beside a fenced swimming pool and wooded surroundings.
Backyard pool beside a covered timber patio with outdoor dining furniture and a wooded backdrop.
Outdoor pool with a wide concrete deck, white lounge chairs, and a wooden fence.
White two-story house with dark gables, timber porch posts, stone foundation, and a broad green lawn.
For Sale

2114 Harmony Drive

2114 Harmony Drive, Canton, GA 30115

$949,900
Newly staged, beautifully refreshed, and ready to welcome you home! Located in Governors Preserve, this move-in-ready 2021 Fischer Homes Leland Plan blends modern farmhouse warmth with completed lifestyle upgrades. Offering 5 bedrooms, 3 full and 2 half baths, 5,572 finished square feet, a main-level primary suite, 3-car garage, finished walk-out basement, and private heated saltwater pool, this Canton home is designed for everyday comfort and memorable gatherings. The inviting porch opens to a light-filled interior with architectural beams, upgraded lighting, dedicated office, formal dining room, fireside family room, and open kitchen with an oversized island and walk-in pantry. The primary suite includes a spa-inspired bath with soaking tub and oversized multi-head shower. Upstairs, spacious bedrooms and a versatile loft provide flexible living space. The finished walk-out basement adds a wet bar and room for movies, games, a gym, guests, or second office. Outside, enjoy the fenced backyard, heated pool, and protected wooded backdrop offering exceptional privacy with no future homes permitted directly behind the property. Governors Preserve offers community Etowah River access, scenic trails, clubhouse, pool, tennis, and playgrounds. Convenient to Canton, Milton, Alpharetta, shopping, dining, and Creekview High School.

5
beds

5
baths

5,572 Sq.Ft. LIVING AREA

0.46 Acres lot

Angel Kennedy

Angel Kennedy

Features & Amenities

Interior

  • total bedrooms5
  • Total bathrooms5
  • full bathrooms3
  • half bathrooms2
  • Laundry room Other
  • Flooring Carpet, Vinyl
  • Fireplace Gas Log, Gas Starter, Living Room
  • APPLIANCES Dishwasher, Disposal, Gas Water Heater, Microwave
  • other interior Features Beamed Ceilings, High Ceilings, Master On Main Level, Tray Ceiling(s), Walk-In Closet(s), Wet Bar

Area & Lot

  • Status For Sale
  • Living Area5,572 Sq.Ft.
  • Total Area5,572 Sq.Ft.
  • Lot Area0.46 Acres
  • MLS® ID10843030
  • TypeResidential
  • YEAR BUILT2021
  • Architecture StylesContemporary, Craftsman
  • Elementary SchoolAvery
  • Middle SchoolCreekland
  • High SchoolCreekview

Exterior

  • STORIES2
  • water SourcePublic
  • utilitiesCable Available, Electricity Available, Natural Gas Available, Sewer Available, Underground Utilities, Water Available
  • PoolHeated, In Ground, Salt Water
  • roofComposition
  • lot featuresPrivate
  • parkingGarage, Kitchen Level, Garage Door Opener, Side/Rear Entrance
  • HEAT TYPEForced Air, Natural Gas
  • AIR CONDITIONINGCentral Air, Zoned
  • sewerPublic Sewer
  • SubstructureBlock
  • security FeaturesCarbon Monoxide Detector(s), Smoke Detector(s)

Financial

  • Sales Price$949,900
  • Real Estate Tax $9,727/yr
  • HOA $1,095/yr
Backyard swimming pool and lounge chairs beside a wooden patio at dusk.

Schedule a Showing

I would love to show you my beautiful property. Please select your preferred date and time below. I will be in touch shortly to confirm your appointment.

Schedule a Showing

I would love to show you my beautiful property. Please select your preferred date and time below. I will be in touch shortly to confirm your appointment.

Thank you for your interest in 2114 Harmony Drive, Canton, GA 30115. We are reviewing your request and will be in touch shortly!

Mortgage Calculator

Estimate your monthly mortgage payment, including the principal and interest, property taxes, and HOA. Adjust the values to generate a more accurate rate.

All estimates are provided for informational purposes only. Actual amounts may vary.
$0,000 Your Payment 20 15 65
$0,000 Your Payment

Buy & Sell With Confidence

Get assistance in determining current property value, crafting a competitive offer, writing and negotiating a contract, and much more. Contact me today so I can guide you through the buying and selling process.

Follow Me on Instagram