Leave a Message

By providing your contact information to Angel Kennedy, your personal information will be processed in accordance with Angel Kennedy's Privacy Policy. By checking the box(es) below, you expressly consent to receive marketing or promotional real estate communication from Angel Kennedy in the manner selected by you. For SMS text messages, message frequency varies. Message and data rates may apply. Consent is not a condition of purchase of any goods or services. You may opt out of receiving further communications from Angel Kennedy at any time. To opt out of receiving SMS text messages, reply STOP to unsubscribe. SMS text messaging is subject to our Terms of Use.

Thank you for your message. I will be in touch with you shortly.

Explore My Properties
2114 Harmony Drive
2114 Harmony Drive
2114 Harmony Drive
2114 Harmony Drive
2114 Harmony Drive
2114 Harmony Drive
2114 Harmony Drive
2114 Harmony Drive
2114 Harmony Drive
2114 Harmony Drive
2114 Harmony Drive
2114 Harmony Drive
2114 Harmony Drive
2114 Harmony Drive
2114 Harmony Drive
2114 Harmony Drive
2114 Harmony Drive
2114 Harmony Drive
2114 Harmony Drive
2114 Harmony Drive
2114 Harmony Drive
2114 Harmony Drive
2114 Harmony Drive
2114 Harmony Drive
2114 Harmony Drive
2114 Harmony Drive
2114 Harmony Drive
2114 Harmony Drive
2114 Harmony Drive
2114 Harmony Drive
2114 Harmony Drive
2114 Harmony Drive
2114 Harmony Drive
2114 Harmony Drive
2114 Harmony Drive
2114 Harmony Drive
2114 Harmony Drive
2114 Harmony Drive
2114 Harmony Drive
2114 Harmony Drive
2114 Harmony Drive
2114 Harmony Drive
2114 Harmony Drive
2114 Harmony Drive
2114 Harmony Drive
2114 Harmony Drive
2114 Harmony Drive
2114 Harmony Drive
2114 Harmony Drive
2114 Harmony Drive
2114 Harmony Drive
2114 Harmony Drive
2114 Harmony Drive
2114 Harmony Drive
2114 Harmony Drive
2114 Harmony Drive
2114 Harmony Drive
2114 Harmony Drive
2114 Harmony Drive
2114 Harmony Drive
2114 Harmony Drive
2114 Harmony Drive
2114 Harmony Drive
2114 Harmony Drive
2114 Harmony Drive
2114 Harmony Drive
2114 Harmony Drive
2114 Harmony Drive
2114 Harmony Drive
2114 Harmony Drive
2114 Harmony Drive
SEE ALL PHOTOS
2114 Harmony Drive
2114 Harmony Drive
2114 Harmony Drive
2114 Harmony Drive
2114 Harmony Drive
2114 Harmony Drive
2114 Harmony Drive
2114 Harmony Drive
2114 Harmony Drive
2114 Harmony Drive
2114 Harmony Drive
2114 Harmony Drive
2114 Harmony Drive
2114 Harmony Drive
2114 Harmony Drive
2114 Harmony Drive
2114 Harmony Drive
2114 Harmony Drive
2114 Harmony Drive
2114 Harmony Drive
2114 Harmony Drive
2114 Harmony Drive
2114 Harmony Drive
2114 Harmony Drive
2114 Harmony Drive
2114 Harmony Drive
2114 Harmony Drive
2114 Harmony Drive
2114 Harmony Drive
2114 Harmony Drive
2114 Harmony Drive
2114 Harmony Drive
2114 Harmony Drive
2114 Harmony Drive
2114 Harmony Drive
2114 Harmony Drive
2114 Harmony Drive
2114 Harmony Drive
2114 Harmony Drive
2114 Harmony Drive
2114 Harmony Drive
2114 Harmony Drive
2114 Harmony Drive
2114 Harmony Drive
2114 Harmony Drive
2114 Harmony Drive
2114 Harmony Drive
2114 Harmony Drive
2114 Harmony Drive
2114 Harmony Drive
2114 Harmony Drive
2114 Harmony Drive
2114 Harmony Drive
2114 Harmony Drive
2114 Harmony Drive
2114 Harmony Drive
2114 Harmony Drive
2114 Harmony Drive
2114 Harmony Drive
2114 Harmony Drive
2114 Harmony Drive
2114 Harmony Drive
2114 Harmony Drive
2114 Harmony Drive
2114 Harmony Drive
2114 Harmony Drive
2114 Harmony Drive
2114 Harmony Drive
2114 Harmony Drive
2114 Harmony Drive
2114 Harmony Drive
Courtesy of Keller Williams Realty Partners
For Sale

2114 Harmony Drive

2114 Harmony Drive, Canton, GA 30115

$979,000
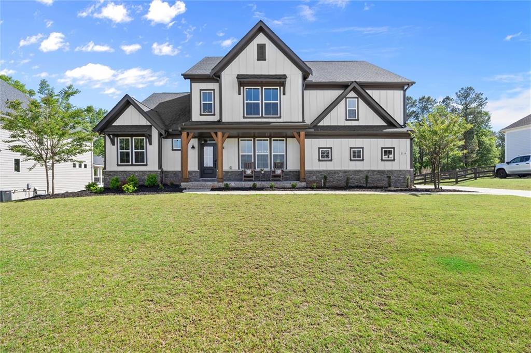
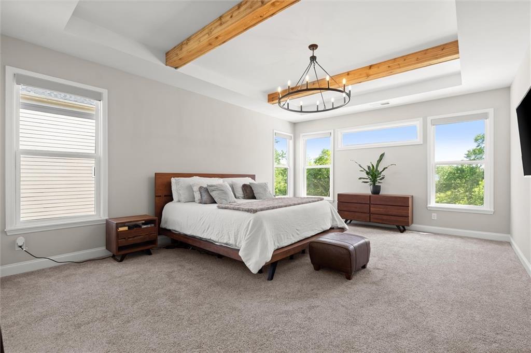
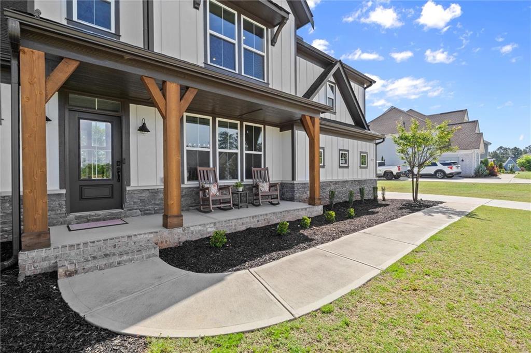
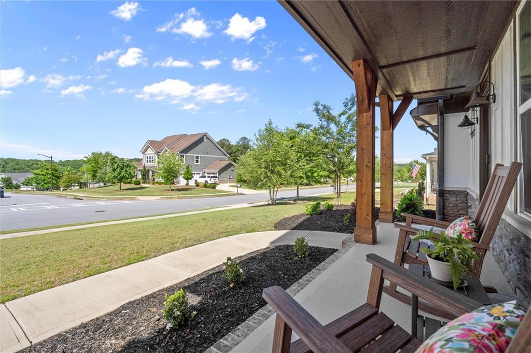
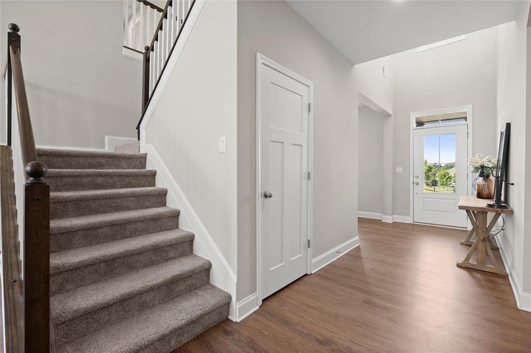
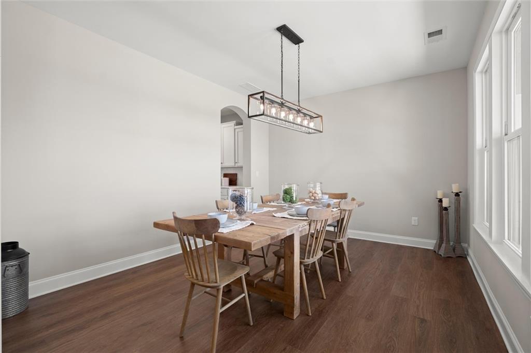
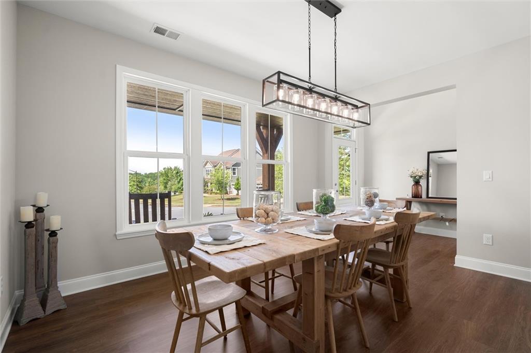
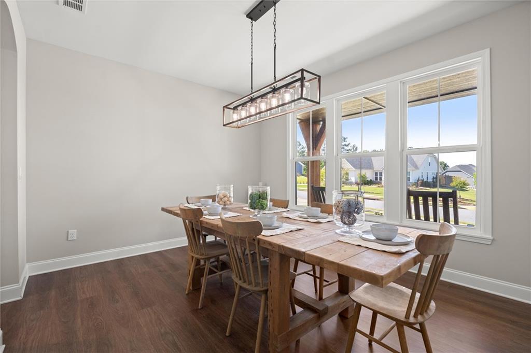
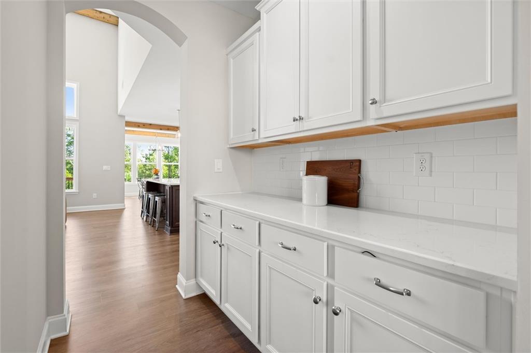
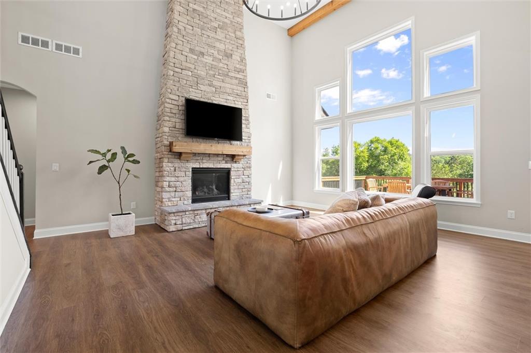
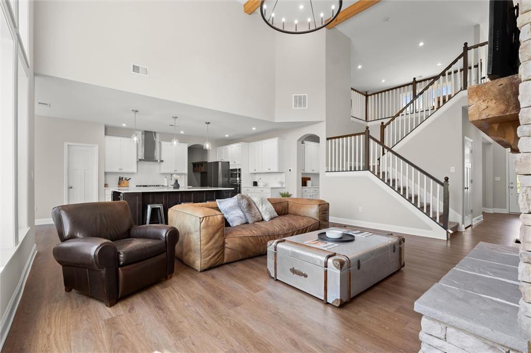
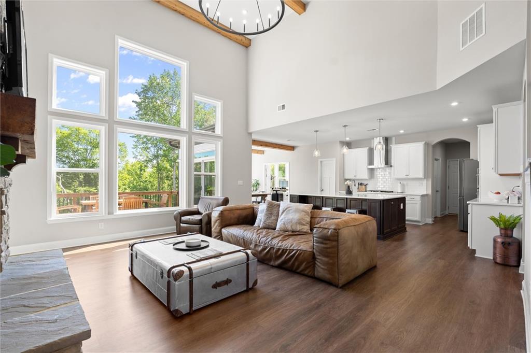
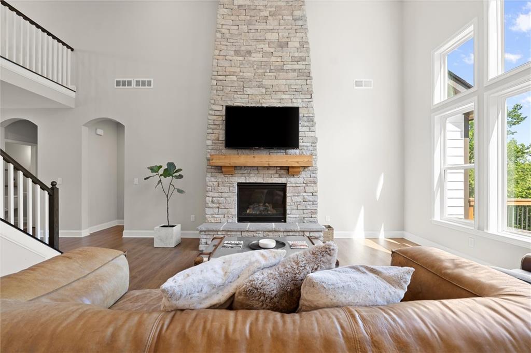
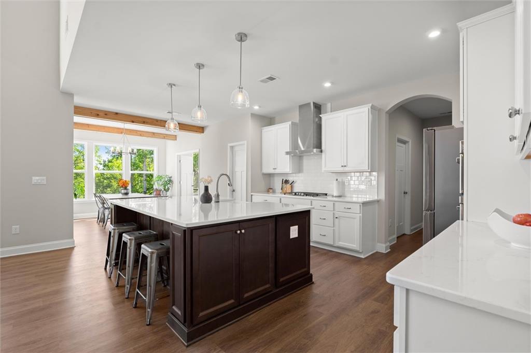
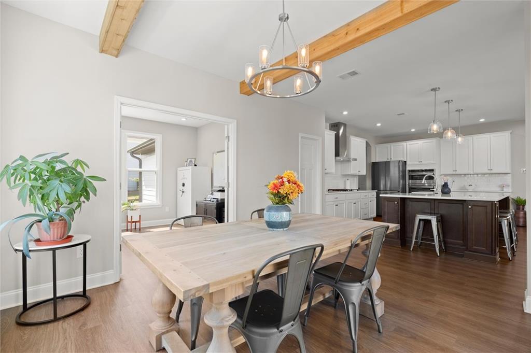
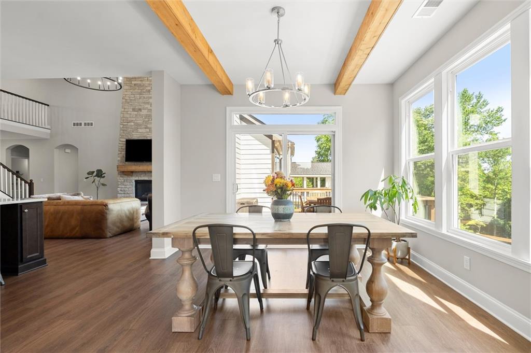
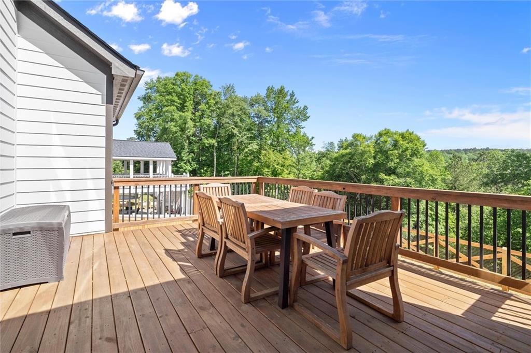
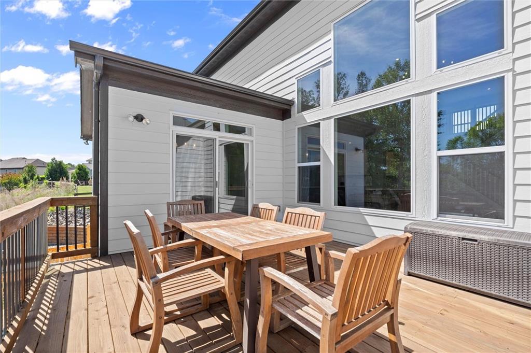
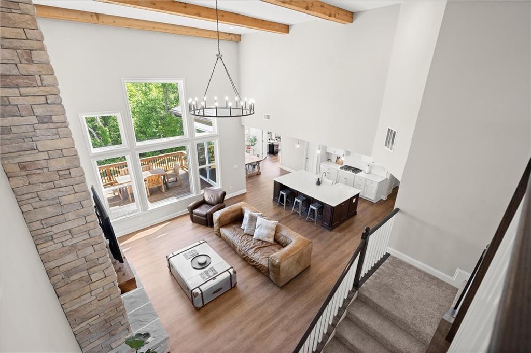
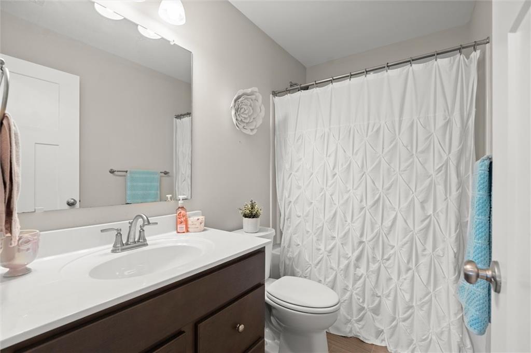
Luxury living meets everyday comfort in this exceptional modern farmhouse nestled within the highly sought-after Governors Preserve community and zoned for the award-winning Creekview High School District. This Fischer Home most popular Leland plan was built in 2021 with over 300k of upgrades. This beautifully designed 5-bedroom home offers the perfect balance of sophisticated design, functional living, and resort-style outdoor entertaining just minutes from Alpharetta, Milton, and downtown Canton.

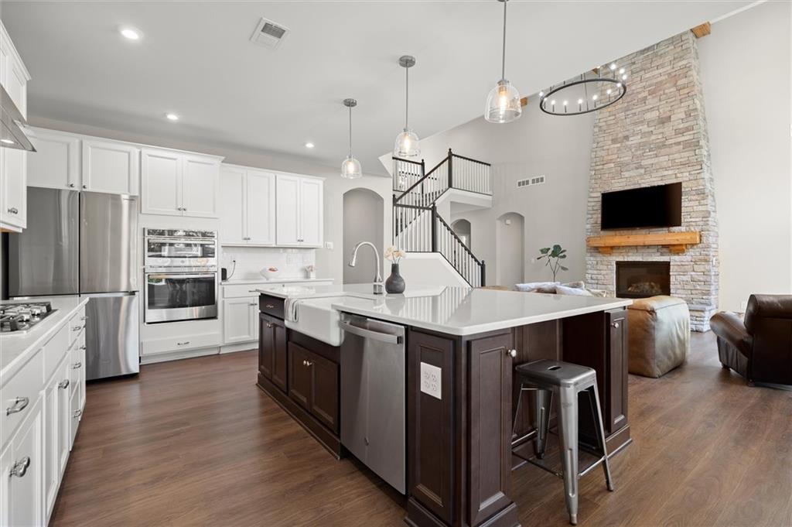
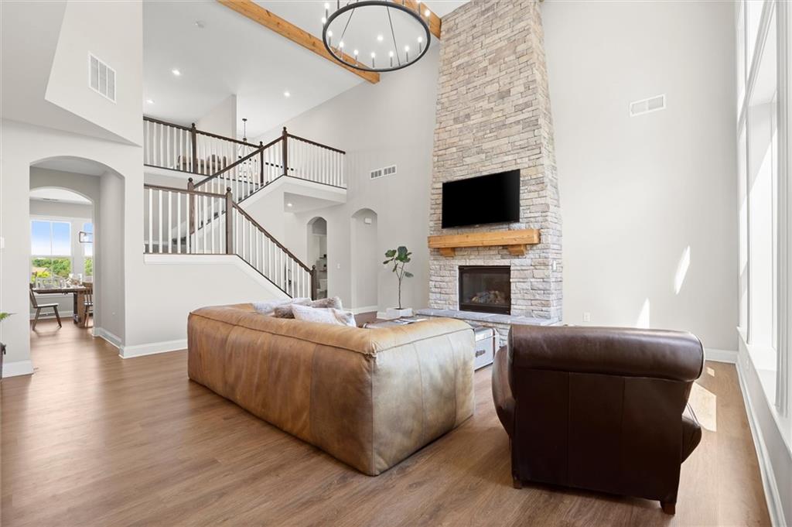
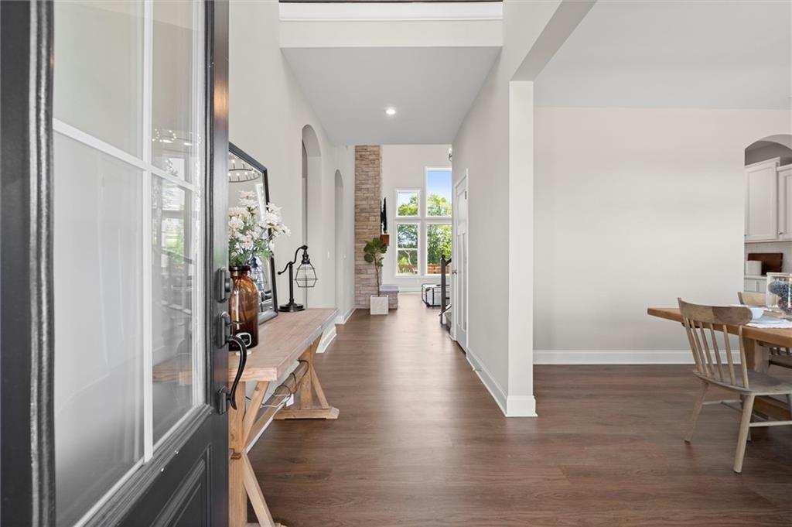
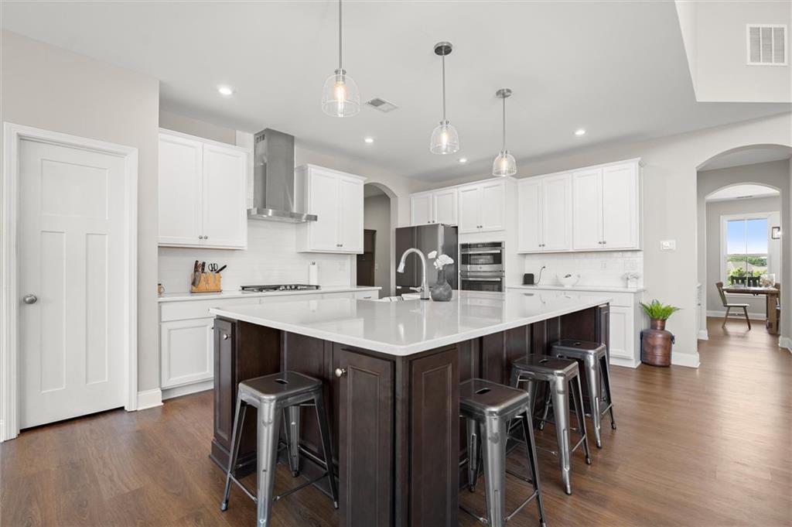
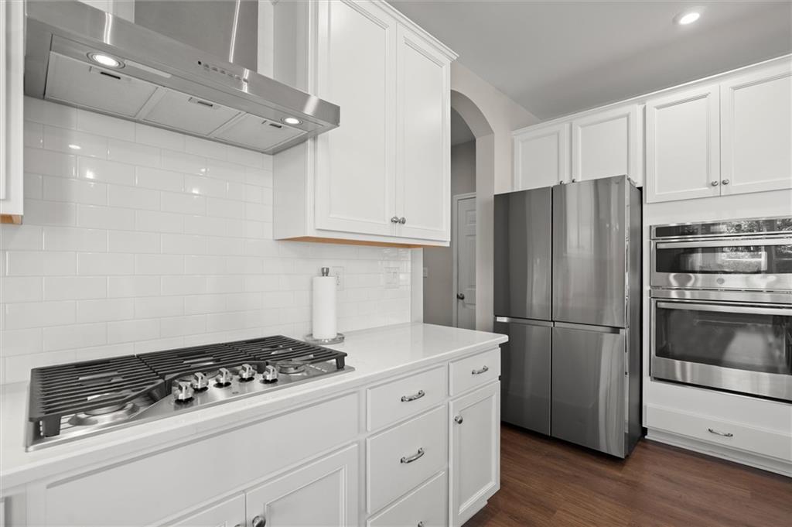
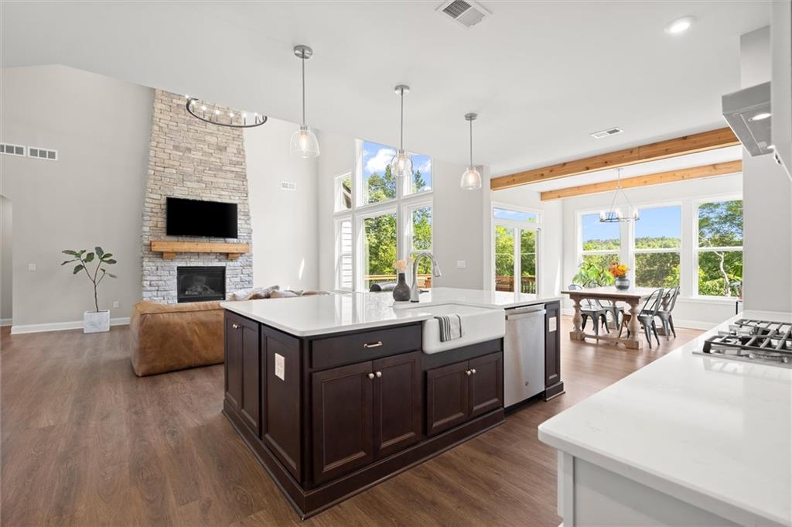
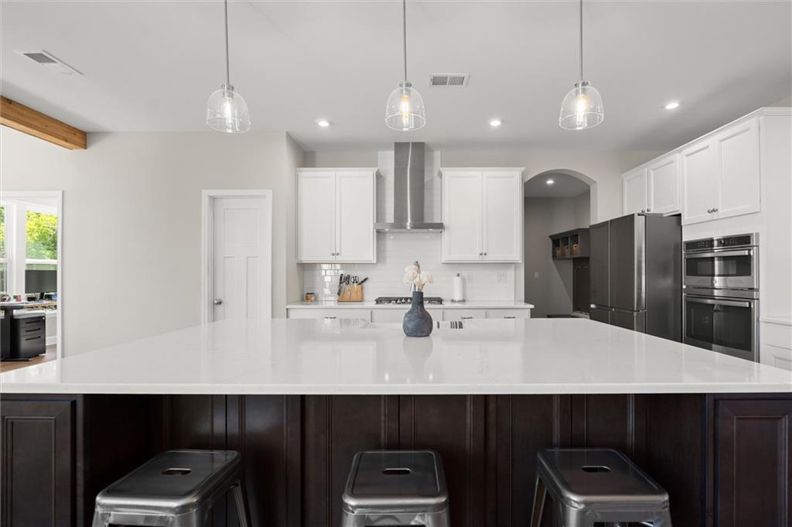
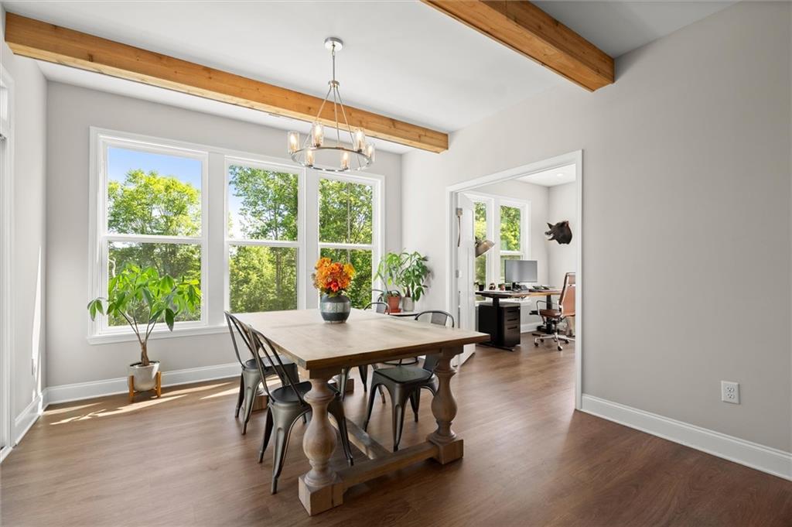
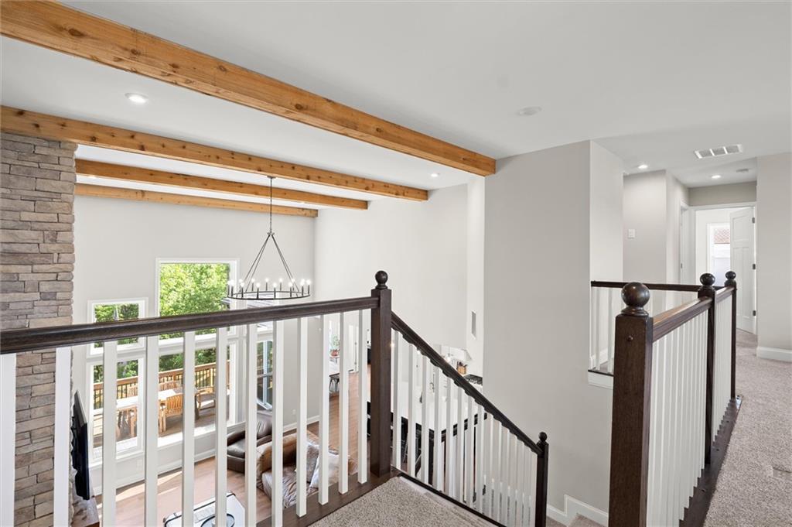
From the moment you step inside, you'll appreciate the bright open floor plan, soaring ceilings, designer finishes, and seamless flow that make this home ideal for both everyday living and unforgettable gatherings. At the center of it all is a beautifully appointed chef's kitchen overlooking the spacious family room, creating the perfect place to connect with family and friends.

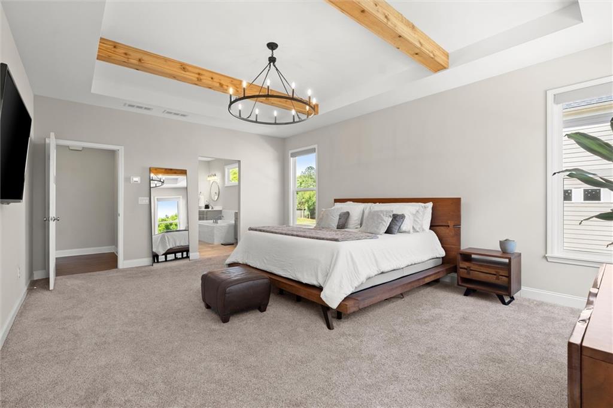
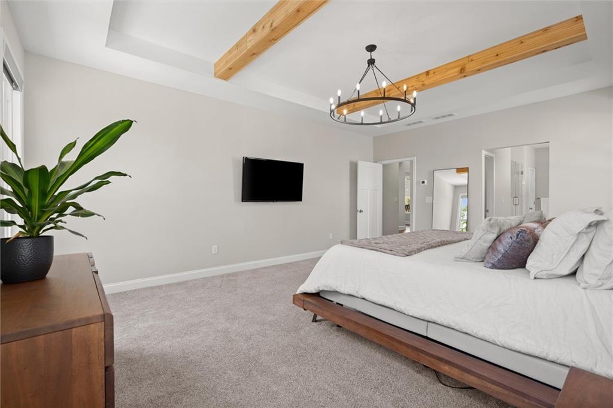
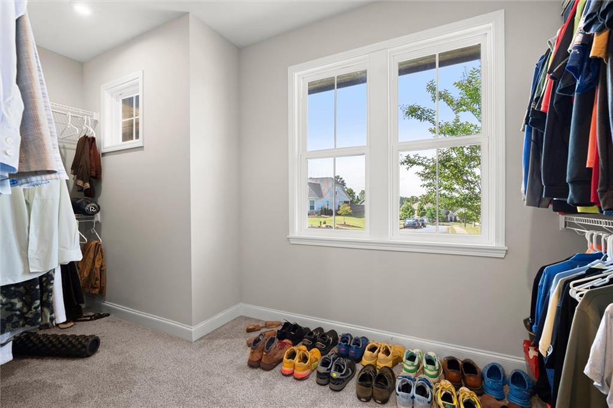
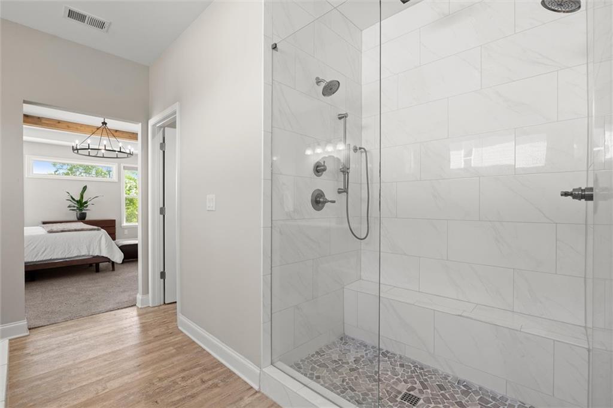
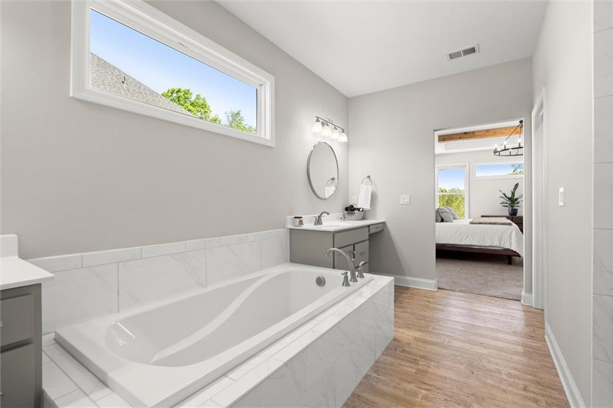
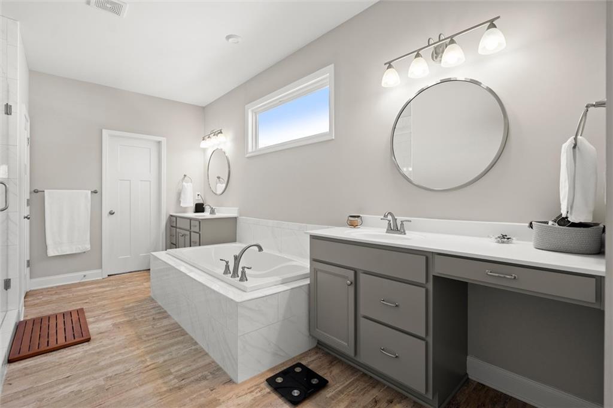
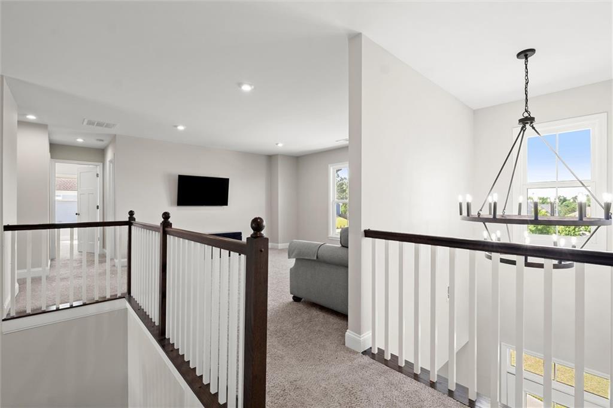
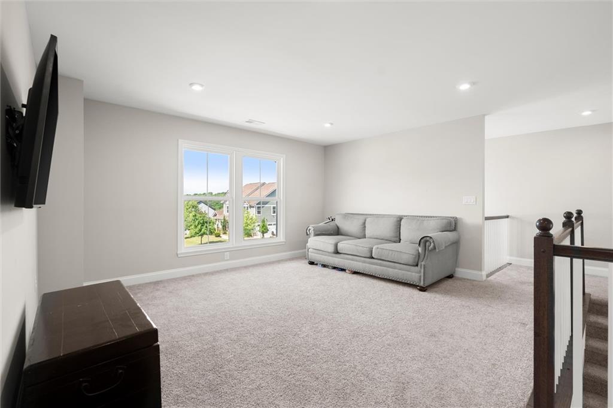
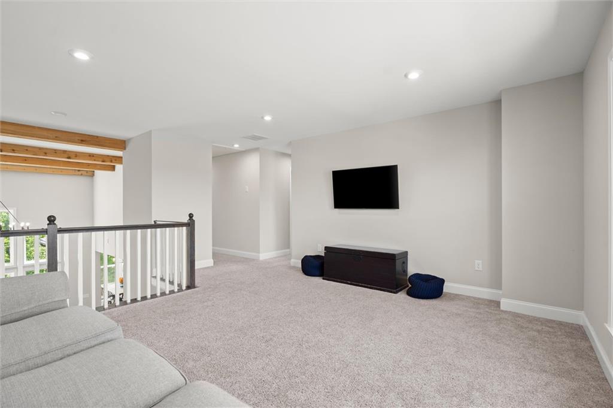
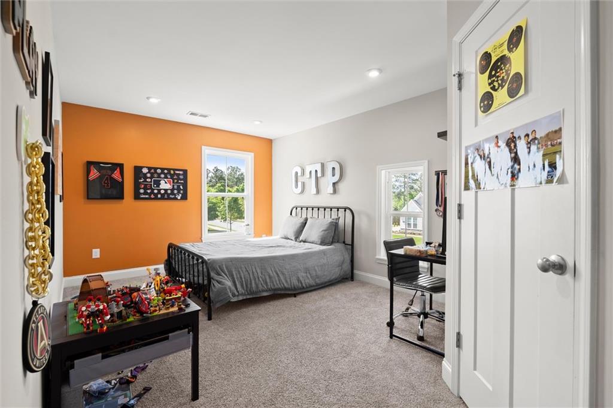
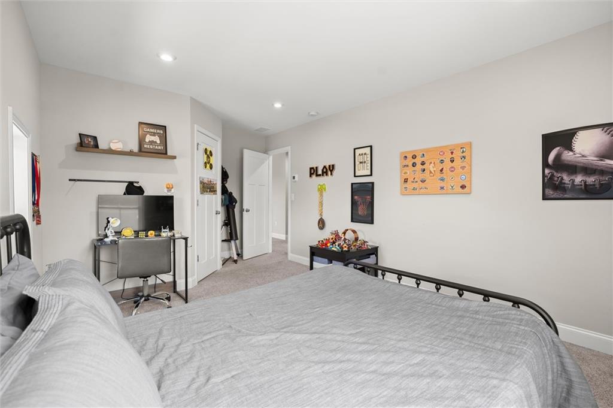
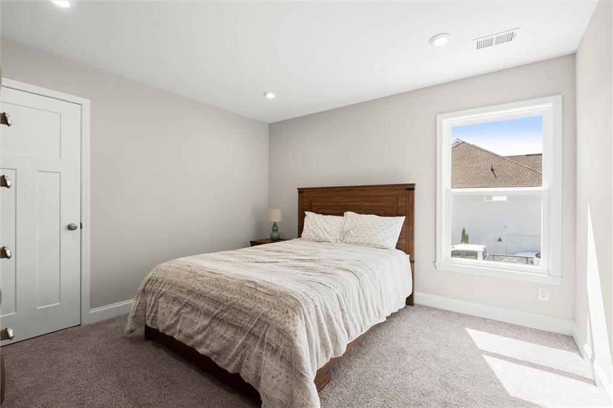
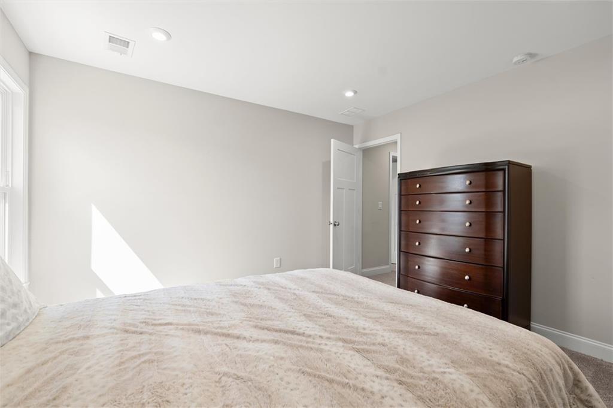
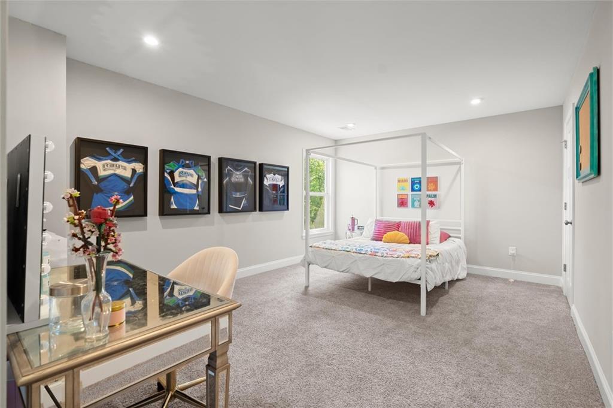
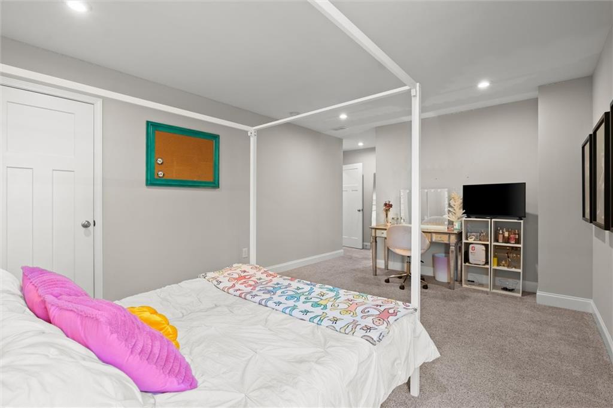
The highly desirable primary suite on the main level provides a private retreat featuring a spa-inspired bath designed to help you unwind after a busy day. Upstairs, spacious secondary bedrooms and flexible living areas offer room for everyone to spread out comfortably.

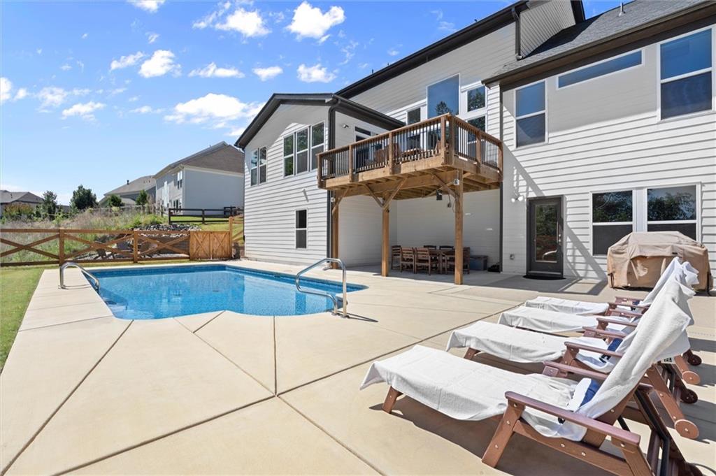
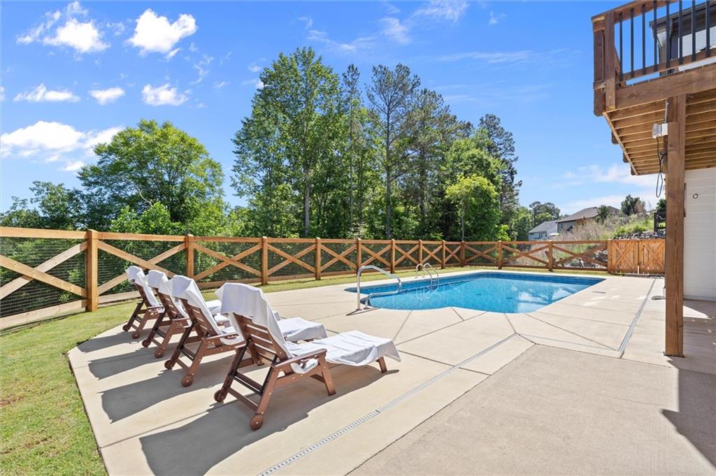
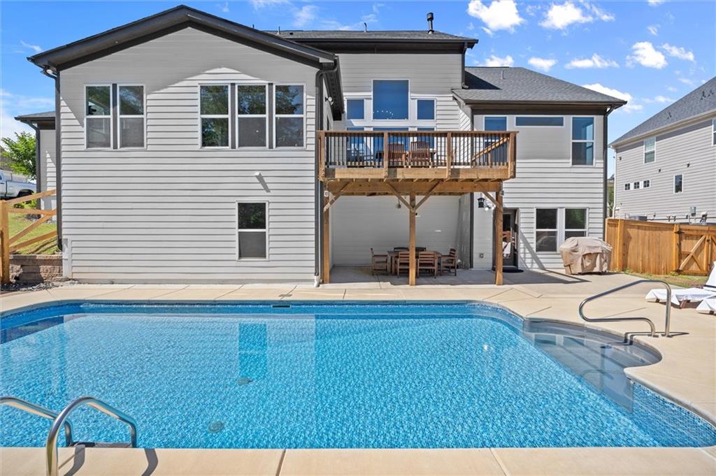
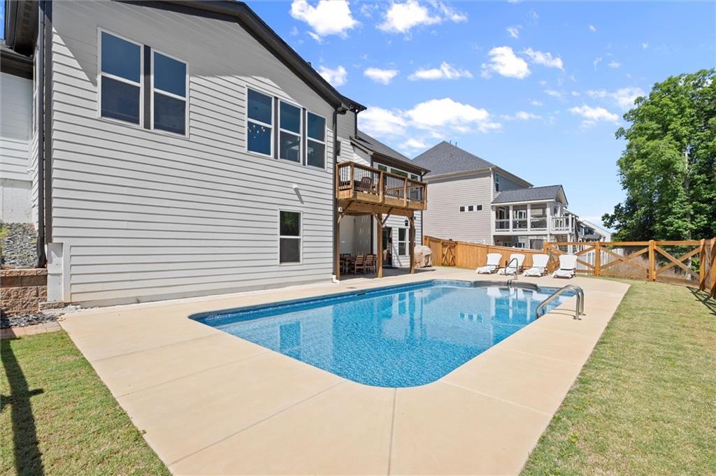
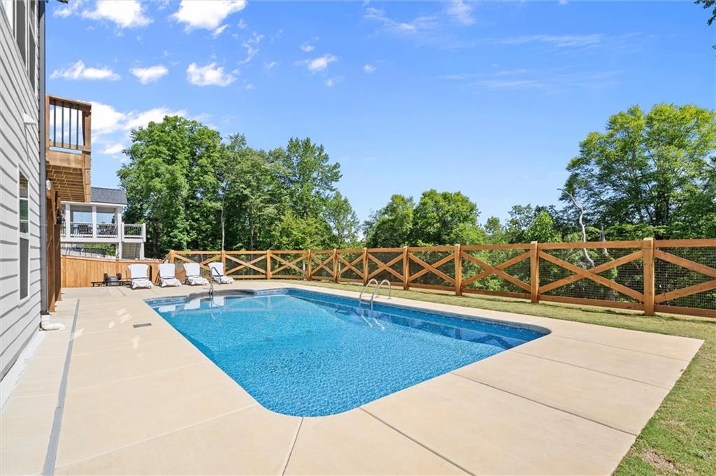
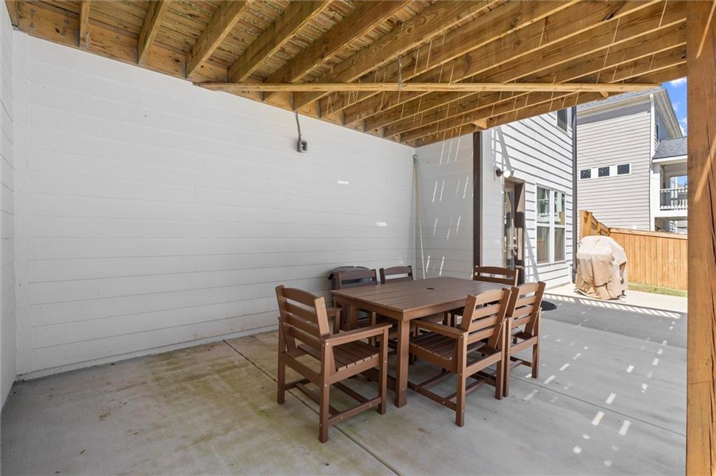
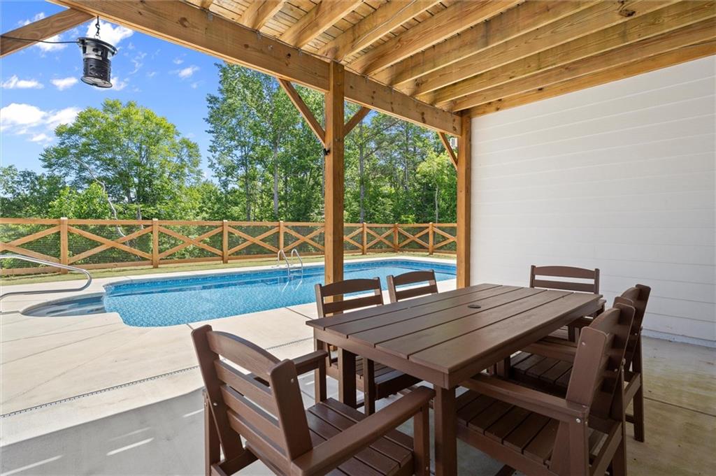
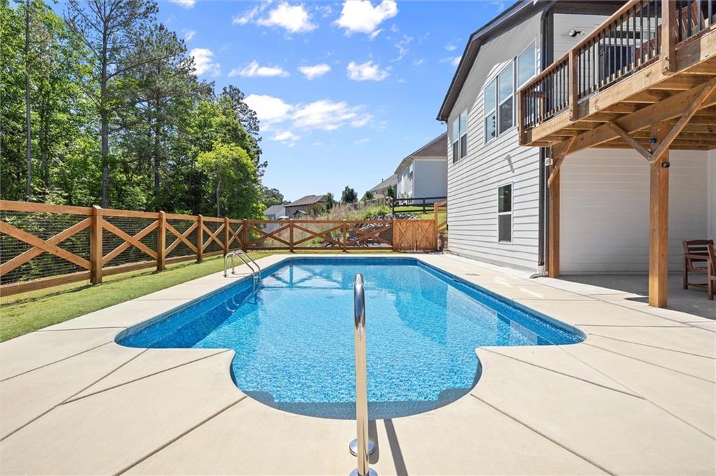
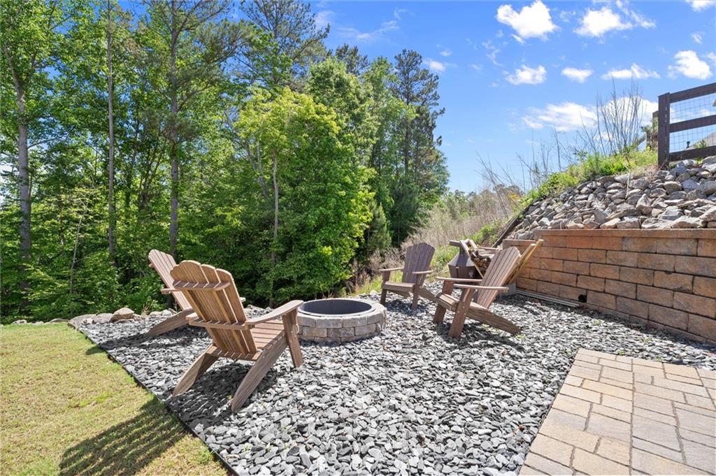
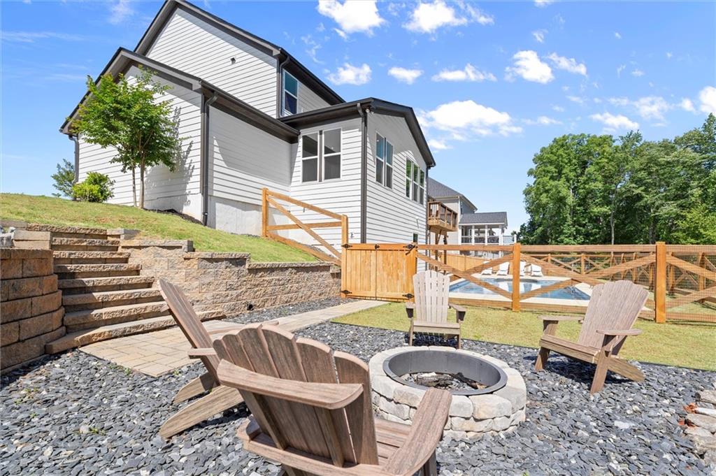
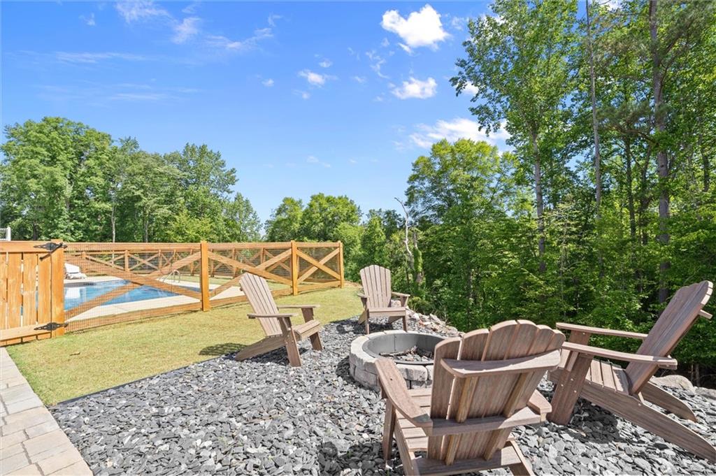
Step outside and discover what truly sets this home apart. Your private backyard oasis features a sparkling pool, expansive entertaining space, and the kind of outdoor lifestyle buyers dream about in North Georgia. Whether you're hosting summer pool parties, watching football with friends, or enjoying a quiet evening under the stars, this backyard was designed to be lived in.

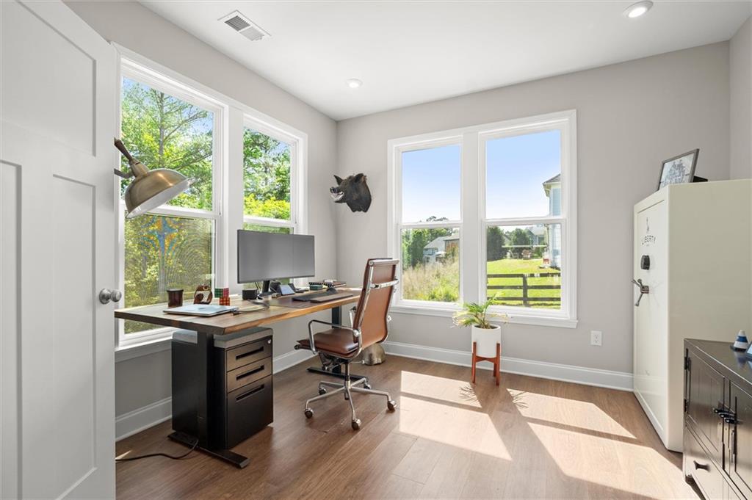
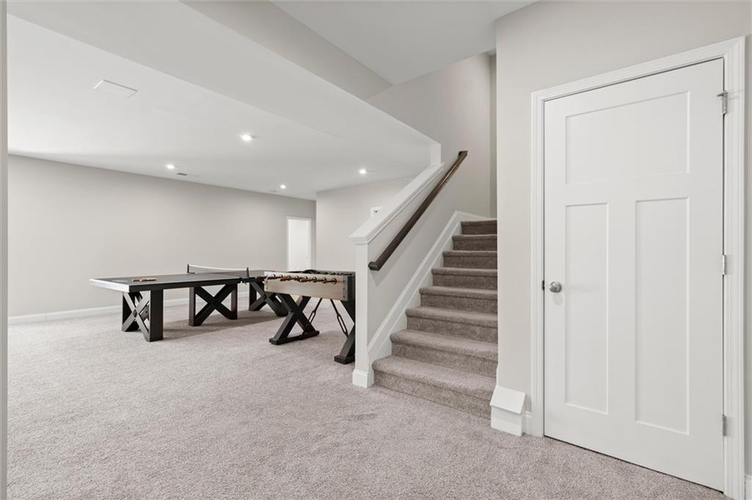
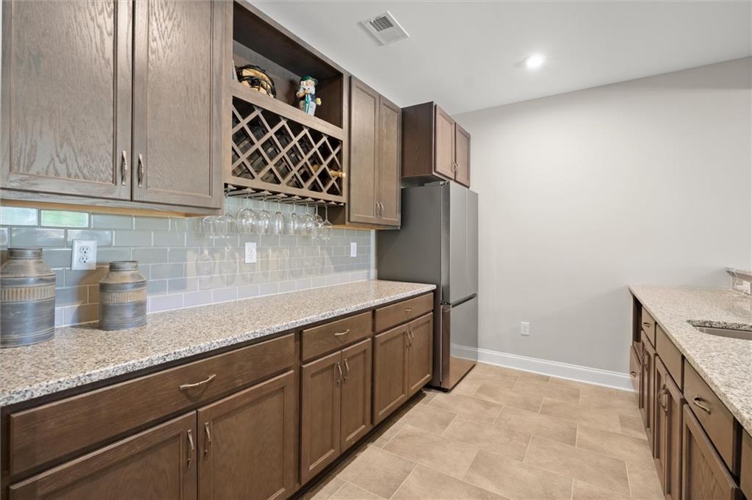
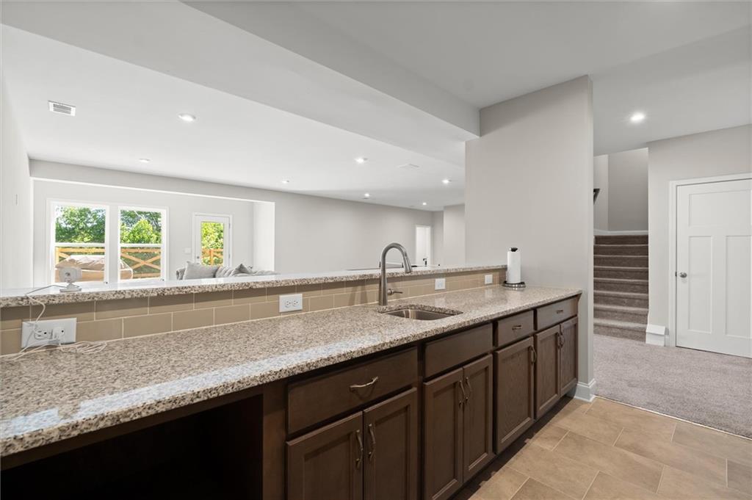
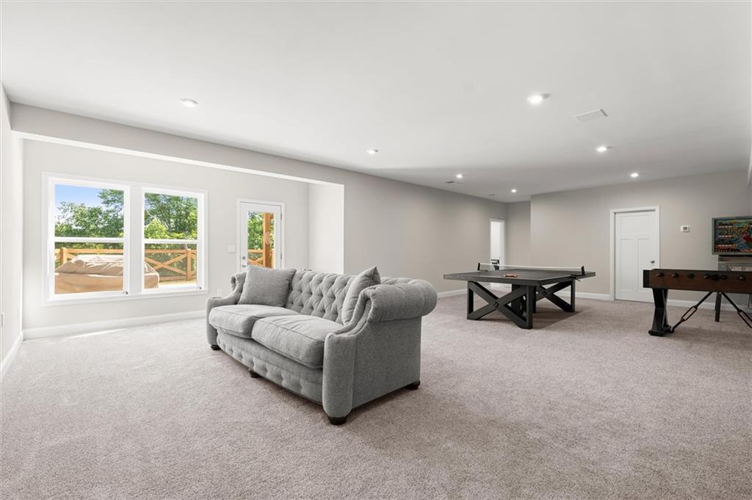
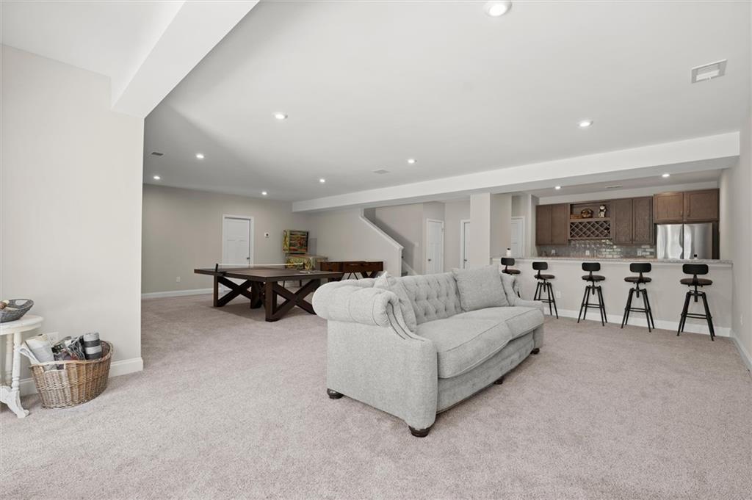
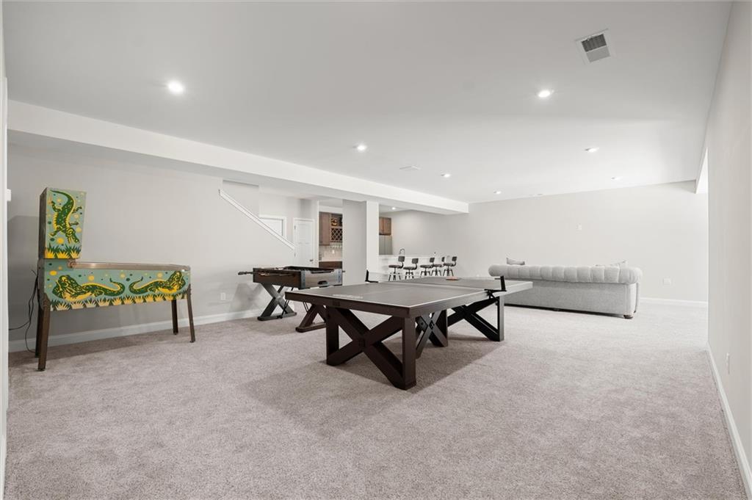
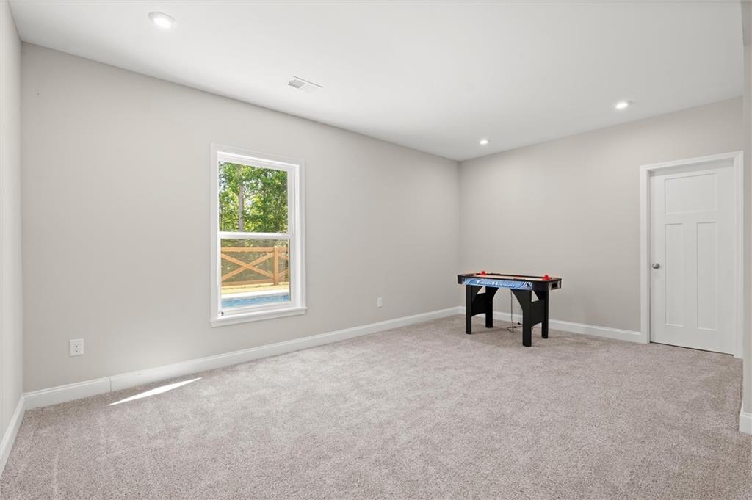
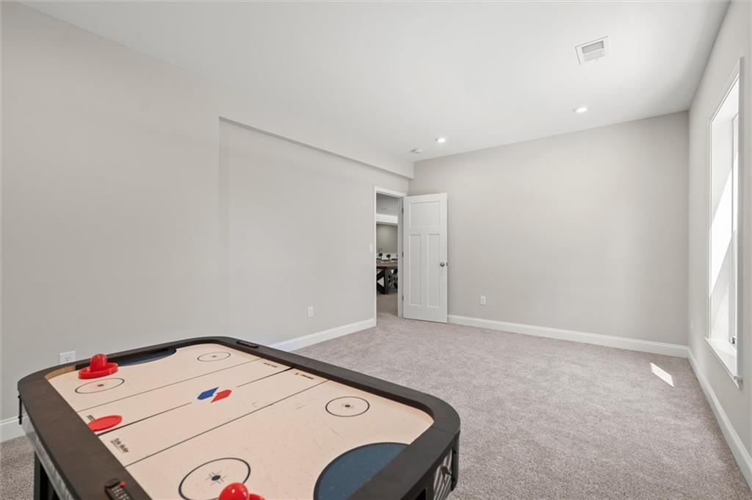
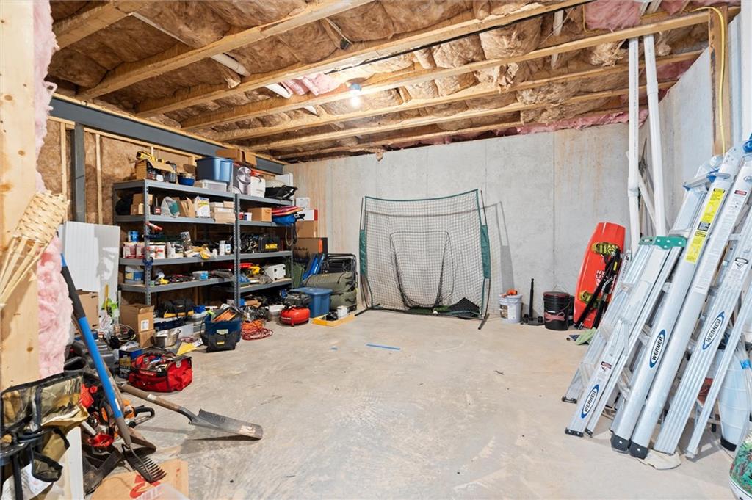
The professionally finished basement adds another level of versatility with space for a media room, game room, home gym, guest suite, home office, or multi-generational living. Every level of this home has been thoughtfully designed to maximize both luxury and livability.

Beyond the home itself, Governors Preserve offers an unmatched lifestyle with swim and tennis amenities, playgrounds, walking trails, and a vibrant community atmosphere, all within the desirable Creekview High School District and convenient to shopping, dining, healthcare, and major commuter routes.

If you've been searching for a luxury home in Canton, GA with a private pool, finished basement, primary suite on the main level, and modern farmhouse style, 2114 Harmony Drive offers an incredible opportunity to enjoy one of Cherokee County's premier communities.

This isn't just another beautiful home. It's the lifestyle you've been waiting for.

5
beds

5
baths

4,800 Sq.Ft. LIVING AREA

0.46 Acres lot

Angel Kennedy

Angel Kennedy

Features & Amenities

Interior

  • total bedrooms5
  • Total bathrooms5
  • full bathrooms3
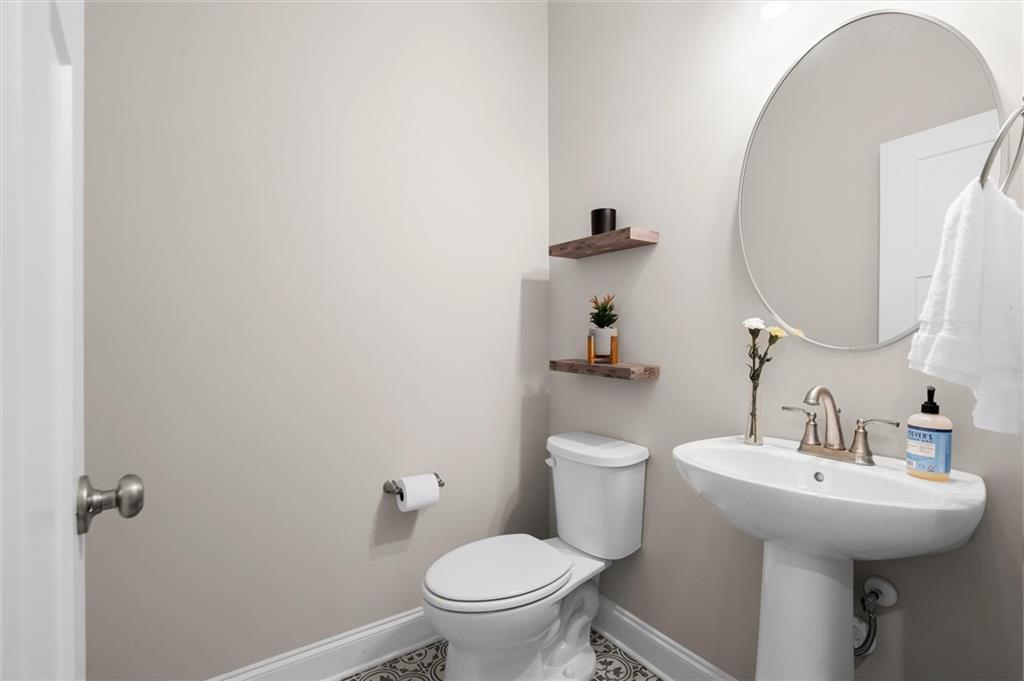
  • half bathrooms2
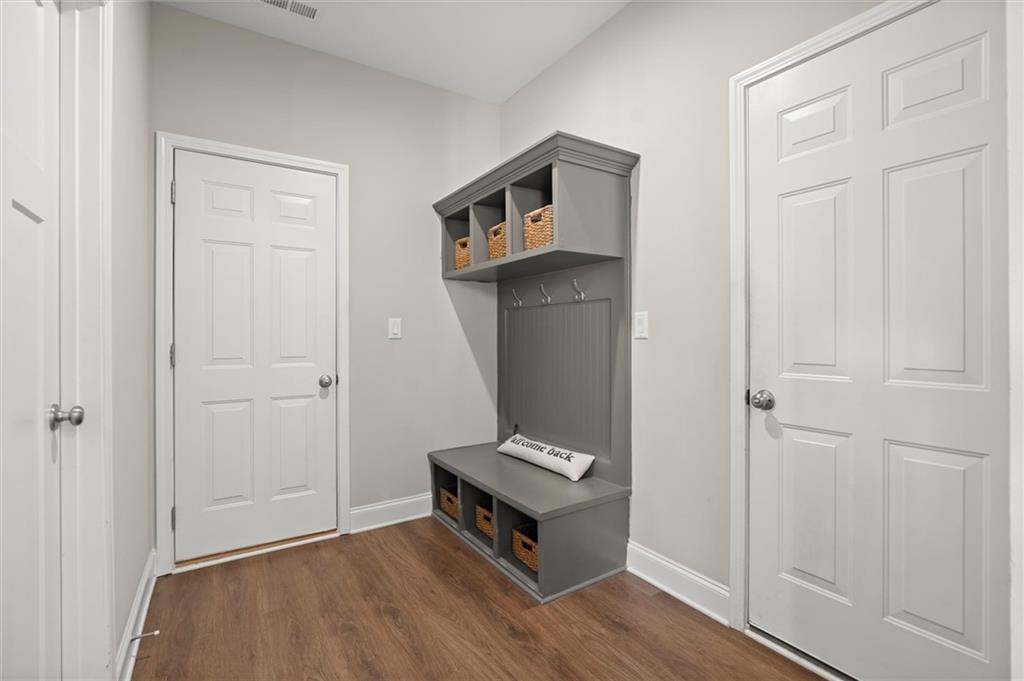
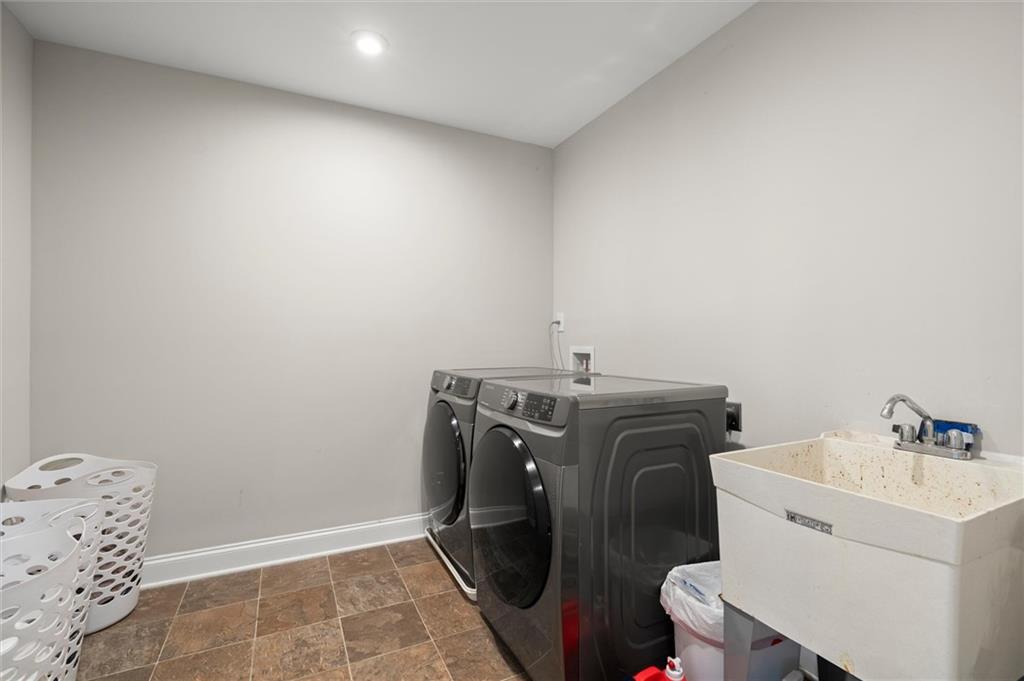
  • Laundry room Laundry Room, Main Level, Mud Room, Sink
  • Flooring Carpet, Hardwood
  • Fireplace Gas Log, Living Room, Stone
  • APPLIANCES Dishwasher, Disposal, ENERGY STAR Qualified Appliances, Gas Cooktop, Gas Water Heater, Microwave, Range Hood, Refrigerator, Self Cleaning Oven
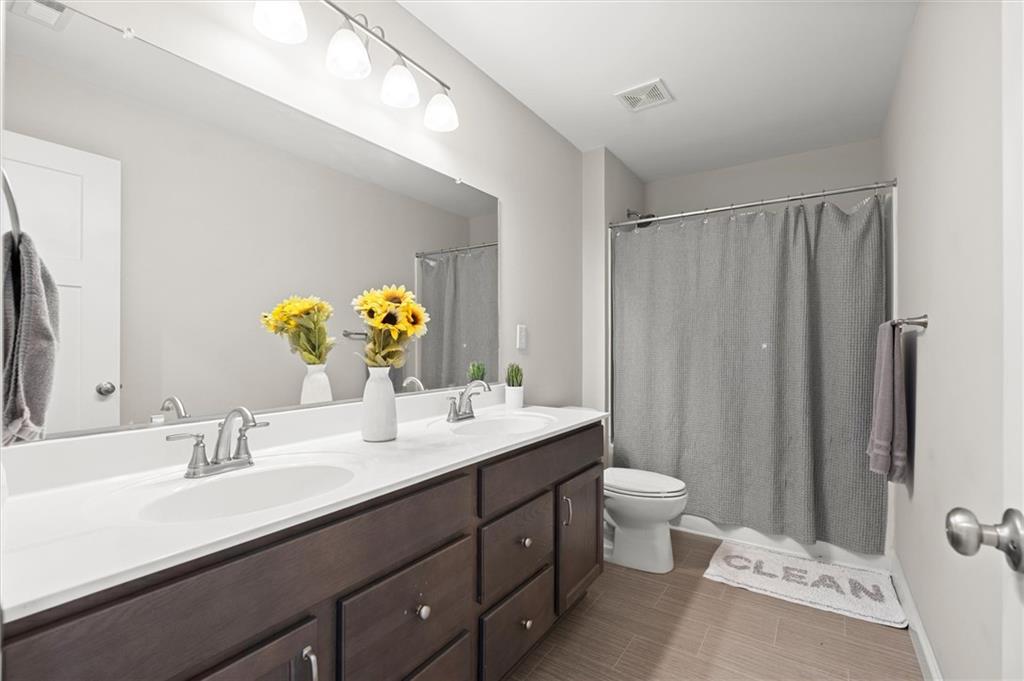
  • other interior Features Beamed Ceilings, Double Vanity, Entrance Foyer 2 Story, High Ceilings 9 ft Lower, Tray Ceiling(s), Vaulted Ceiling(s)

Area & Lot

  • Status For Sale
  • Living Area4,800 Sq.Ft.
  • Total Area4,800 Sq.Ft.
  • Lot Area0.46 Acres
  • MLS® ID7768201
  • TypeResidential
  • YEAR BUILT2021
  • NeighborhoodWoodmont Golf and Country Club
  • Architecture StylesFarmhouse, Traditional
  • Water FrontageNone
  • View DescriptionMountain(s), Trees/Woods
  • Elementary SchoolMacedonia
  • Middle SchoolCreekland - Cherokee
  • High SchoolCreekview

Exterior

  • STORIES2
  • Garage Space3.0
  • water SourcePublic
  • utilitiesCable Available, Electricity Available, Natural Gas Available, Sewer Available, Underground Utilities, Water Available
  • PoolFenced, In Ground, Salt Water, Vinyl
  • roofShingle
  • lot featuresBack Yard, Front Yard, Landscaped, Level, Private, Wooded
  • parkingDriveway, Garage, Garage Door Opener, Garage Faces Front, Garage Faces Side, Level Driveway
  • HEAT TYPEForced Air, Natural Gas
  • AIR CONDITIONINGCentral Air
  • sewerPublic Sewer
  • SubstructureConcrete Perimeter
  • Disability FeaturesNone
  • security FeaturesCarbon Monoxide Detector(s), Fire Alarm, Smoke Detector(s)
  • Green featuresNone
  • other exterior FeaturesPrivate Entrance, Rain Gutters, None

Financial

  • Sales Price$979,000
  • Real Estate Tax $9,727/yr
View Virtual Tour
image

Schedule a Showing

I would love to show you my beautiful property. Please select your preferred date and time below. I will be in touch shortly to confirm your appointment.

Schedule a Showing

I would love to show you my beautiful property. Please select your preferred date and time below. I will be in touch shortly to confirm your appointment.

Thank you for your interest in 2114 Harmony Drive, Canton, GA 30115. We are reviewing your request and will be in touch shortly!

Mortgage Calculator

Estimate your monthly mortgage payment, including the principal and interest, property taxes, and HOA. Adjust the values to generate a more accurate rate.

All estimates are provided for informational purposes only. Actual amounts may vary.
$0,000 Your Payment 20 15 65
$0,000 Your Payment

Woodmont Golf and Country Club

Explore

Buy & Sell With Confidence

Get assistance in determining current property value, crafting a competitive offer, writing and negotiating a contract, and much more. Contact me today so I can guide you through the buying and selling process.

Follow Me on Instagram